Vacant high-rise condo room with wood floors, an adjoining bathroom, and floor-to-ceiling windows overlooking the city.
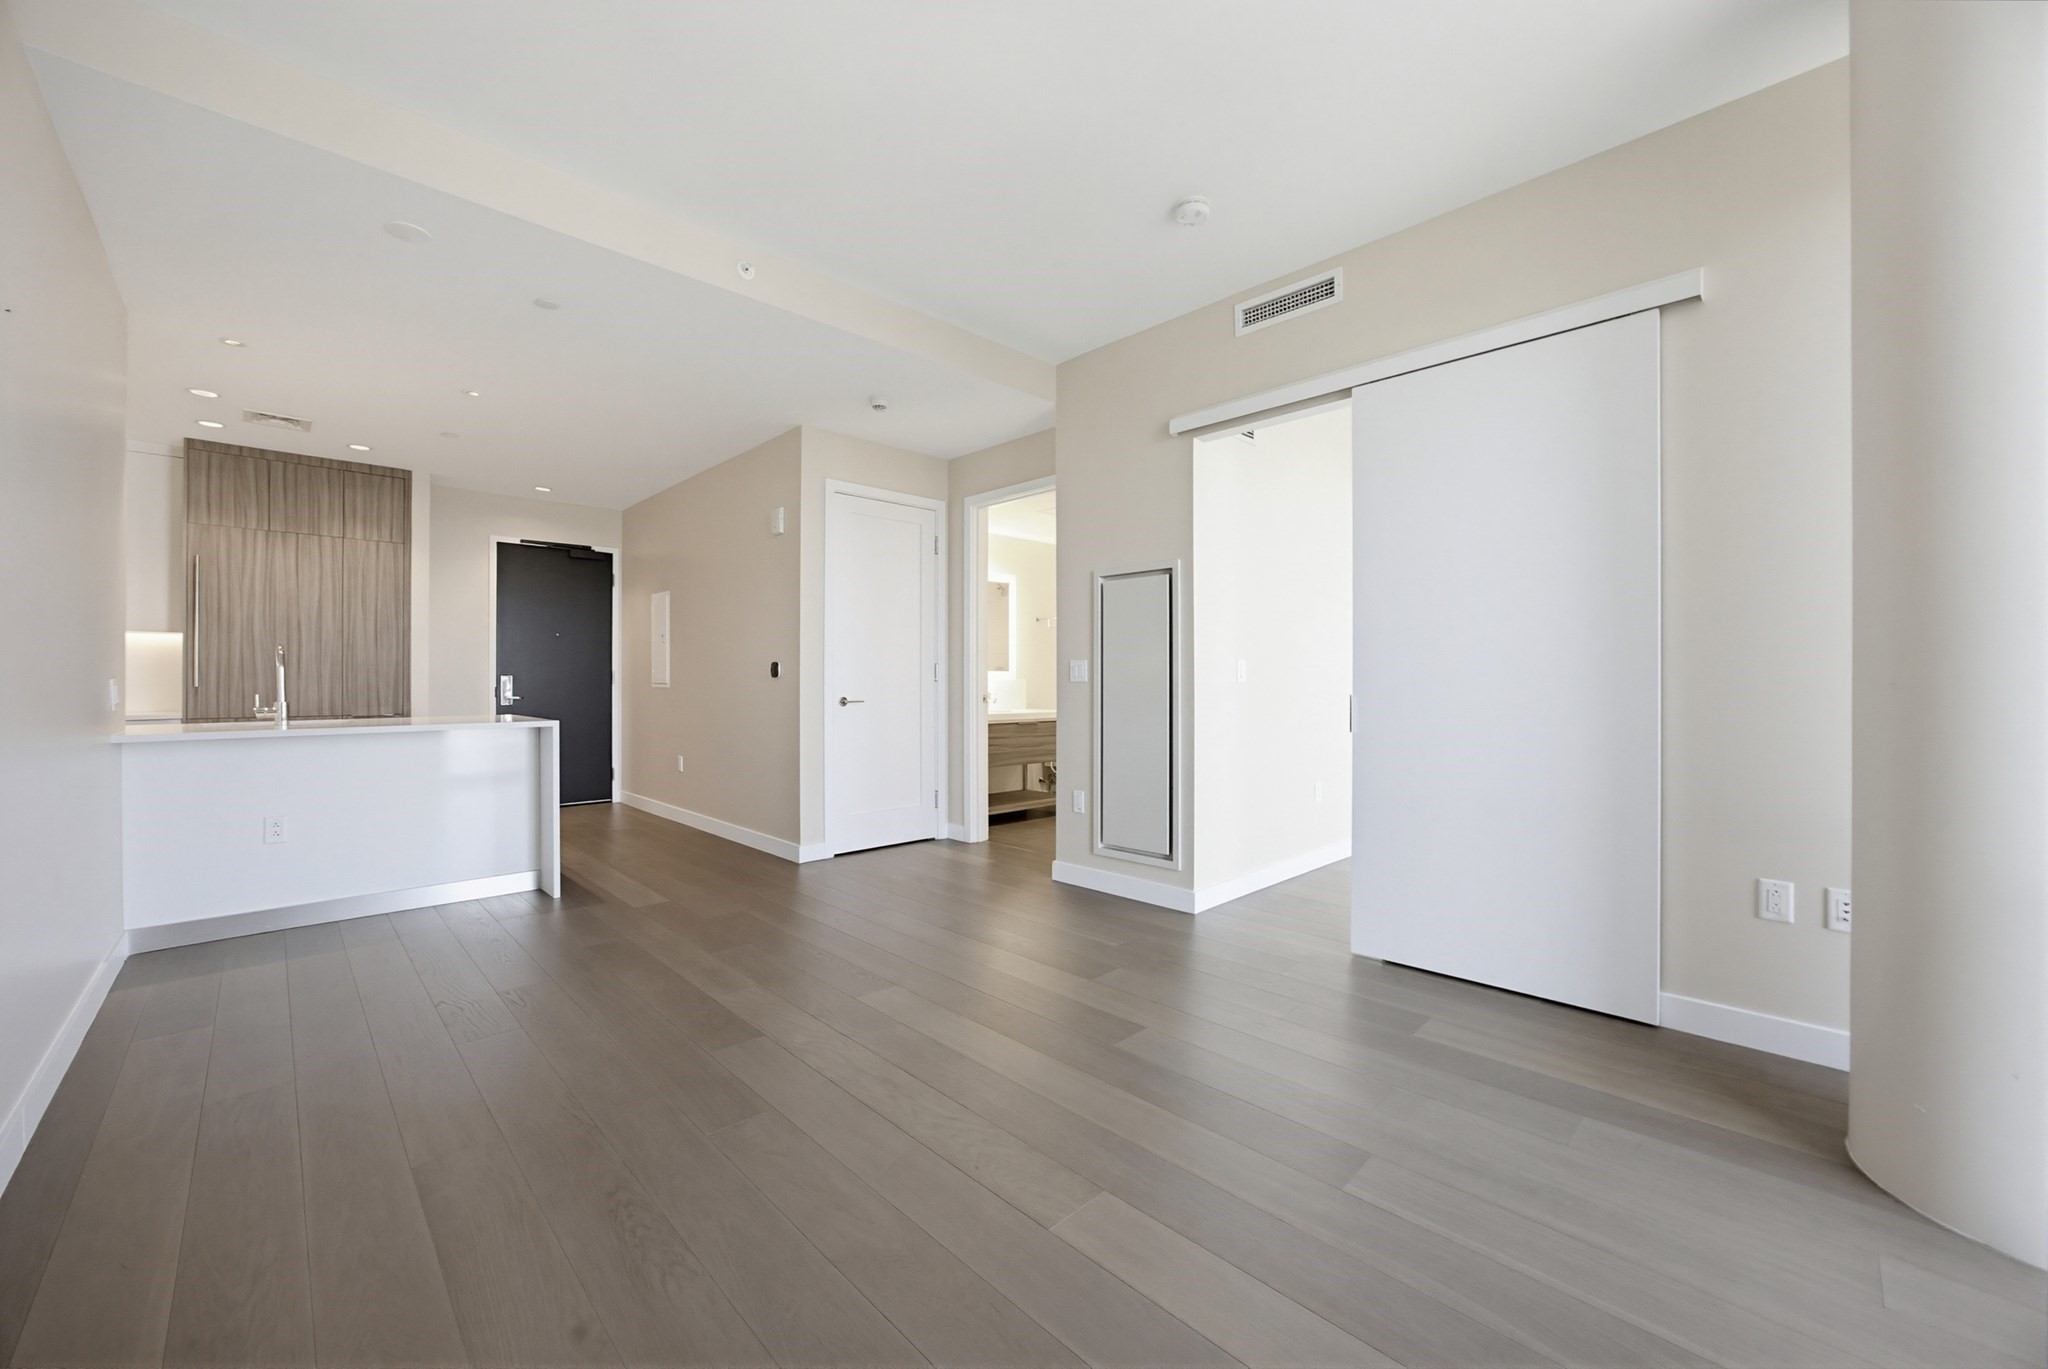
Vacant condo living area with gray flooring, a white kitchen peninsula, and a large sliding closet door.
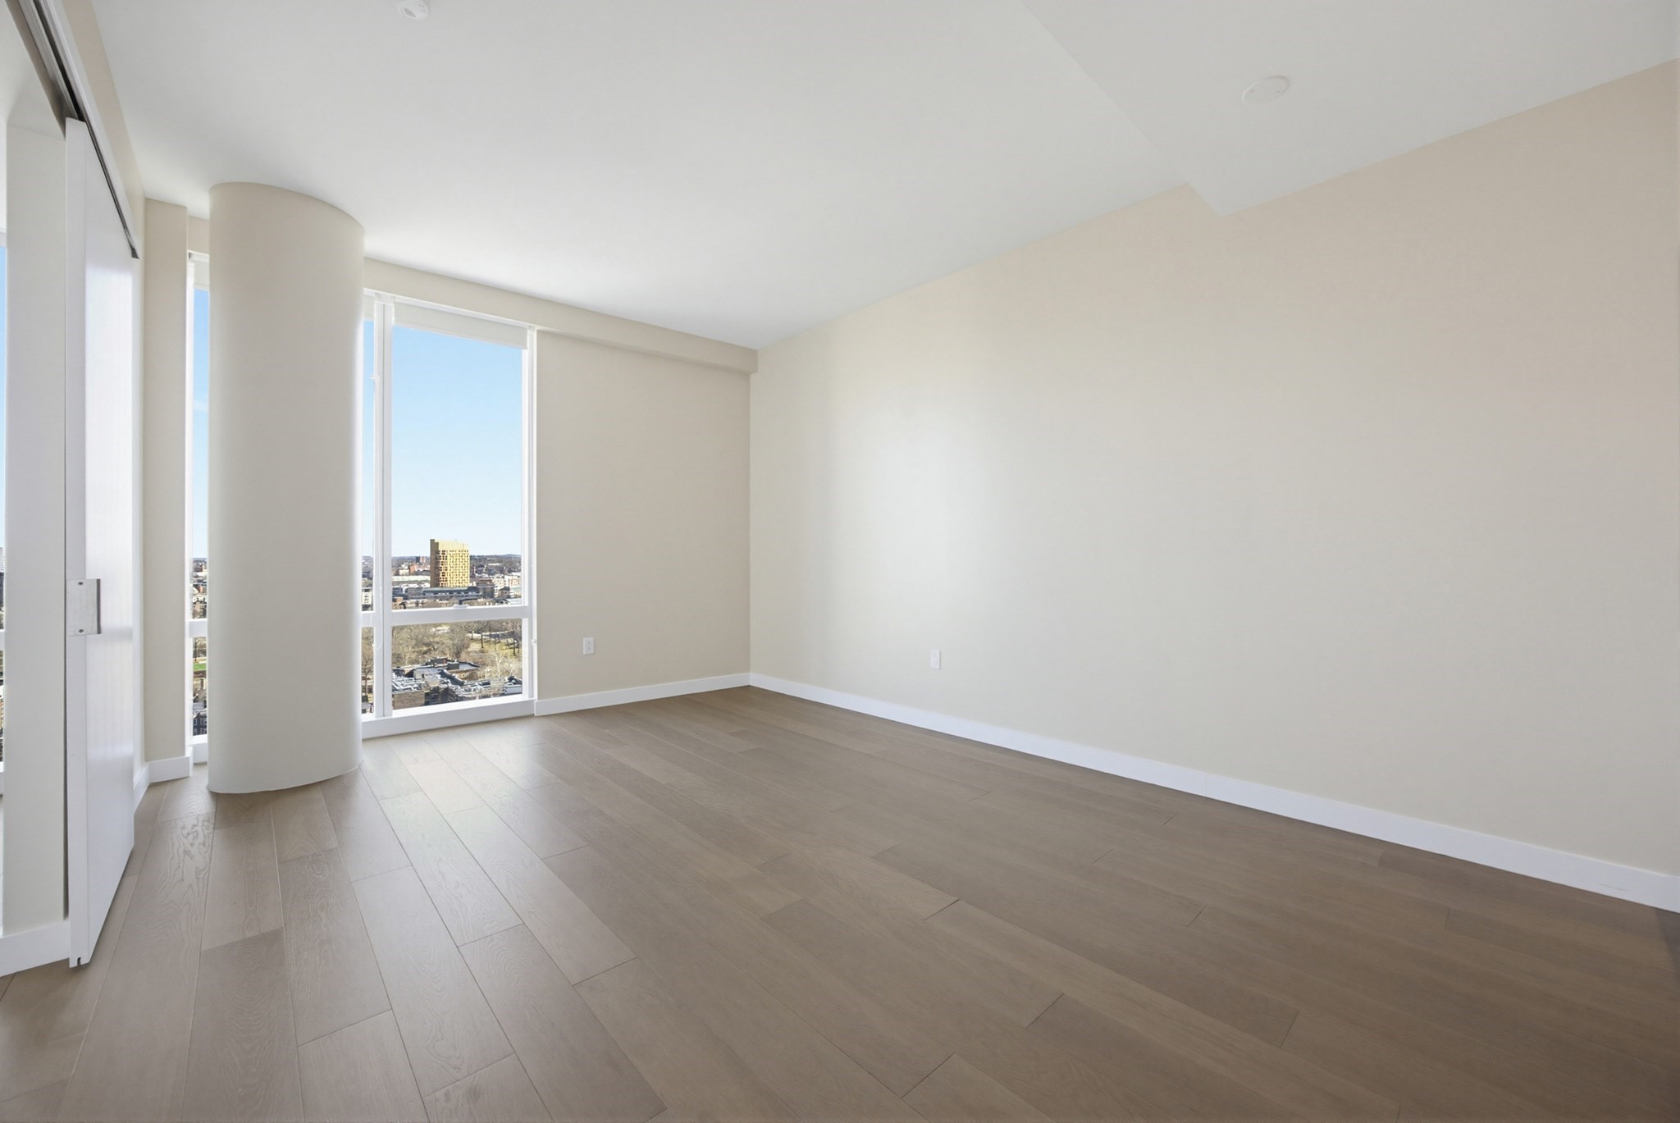
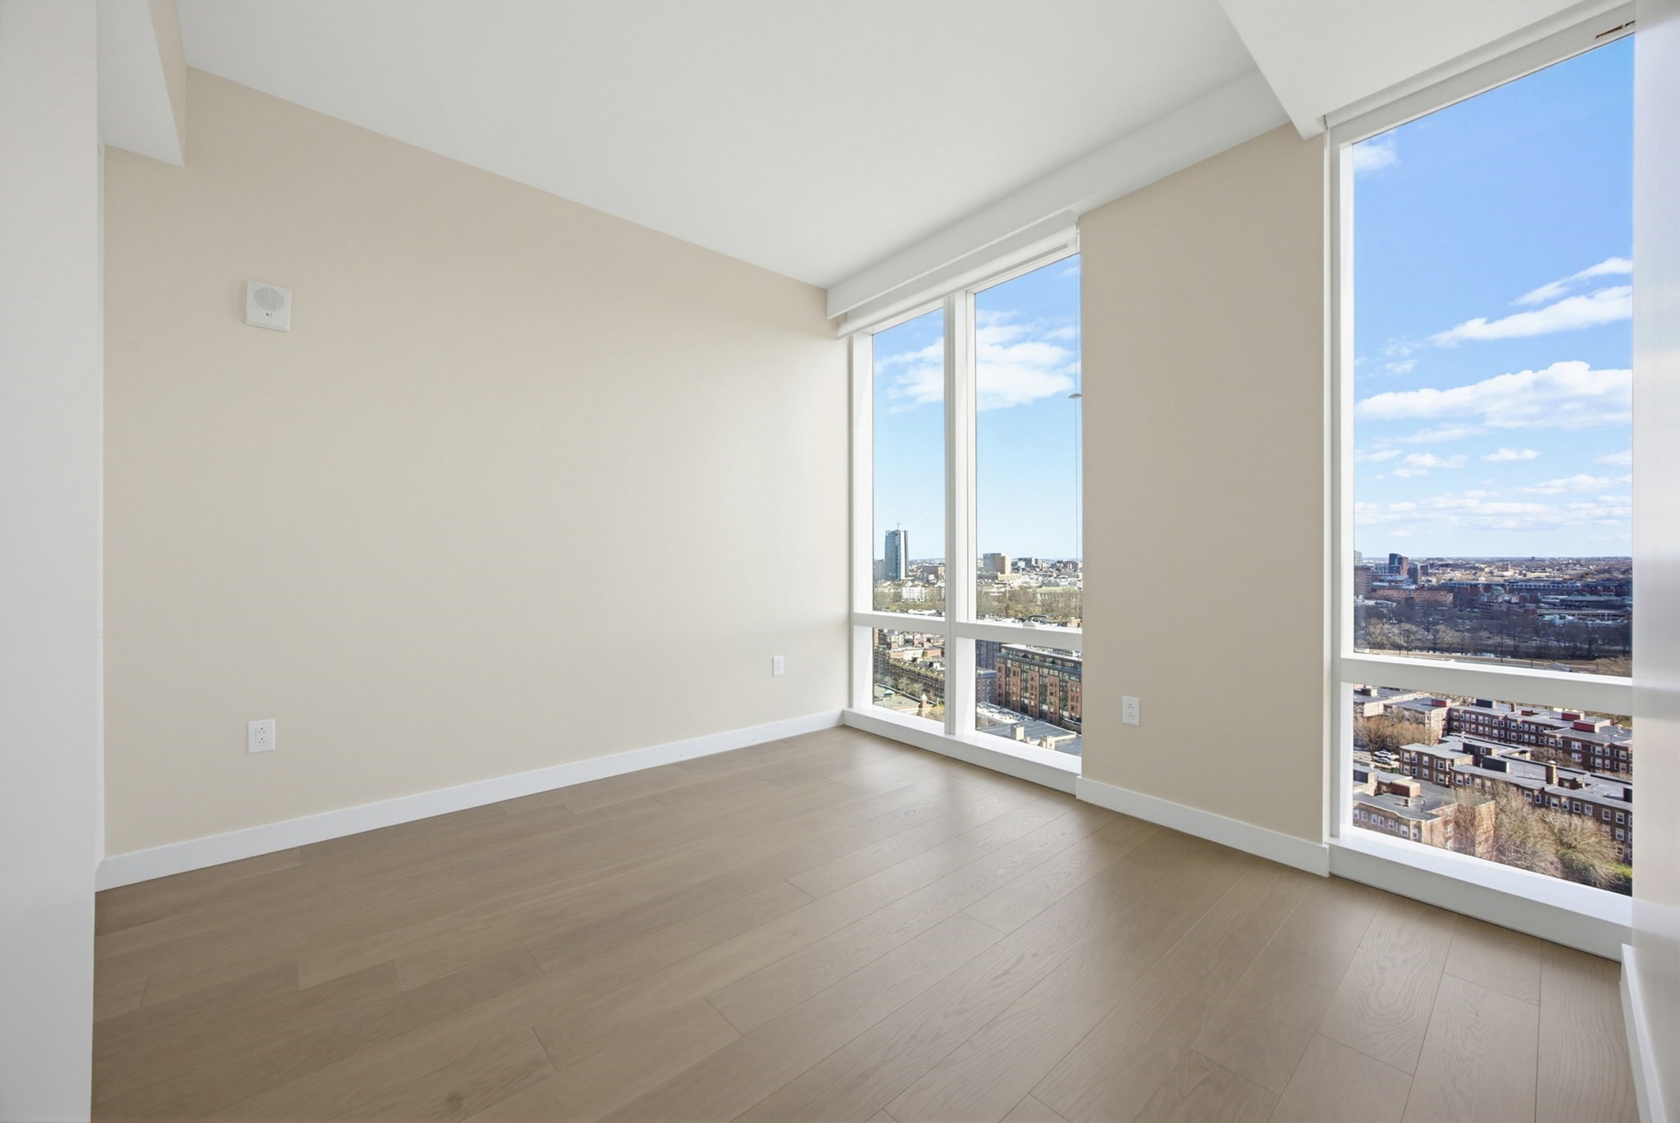
Empty room with floor-to-ceiling windows, light wood-look floors, and a view of Boston buildings.
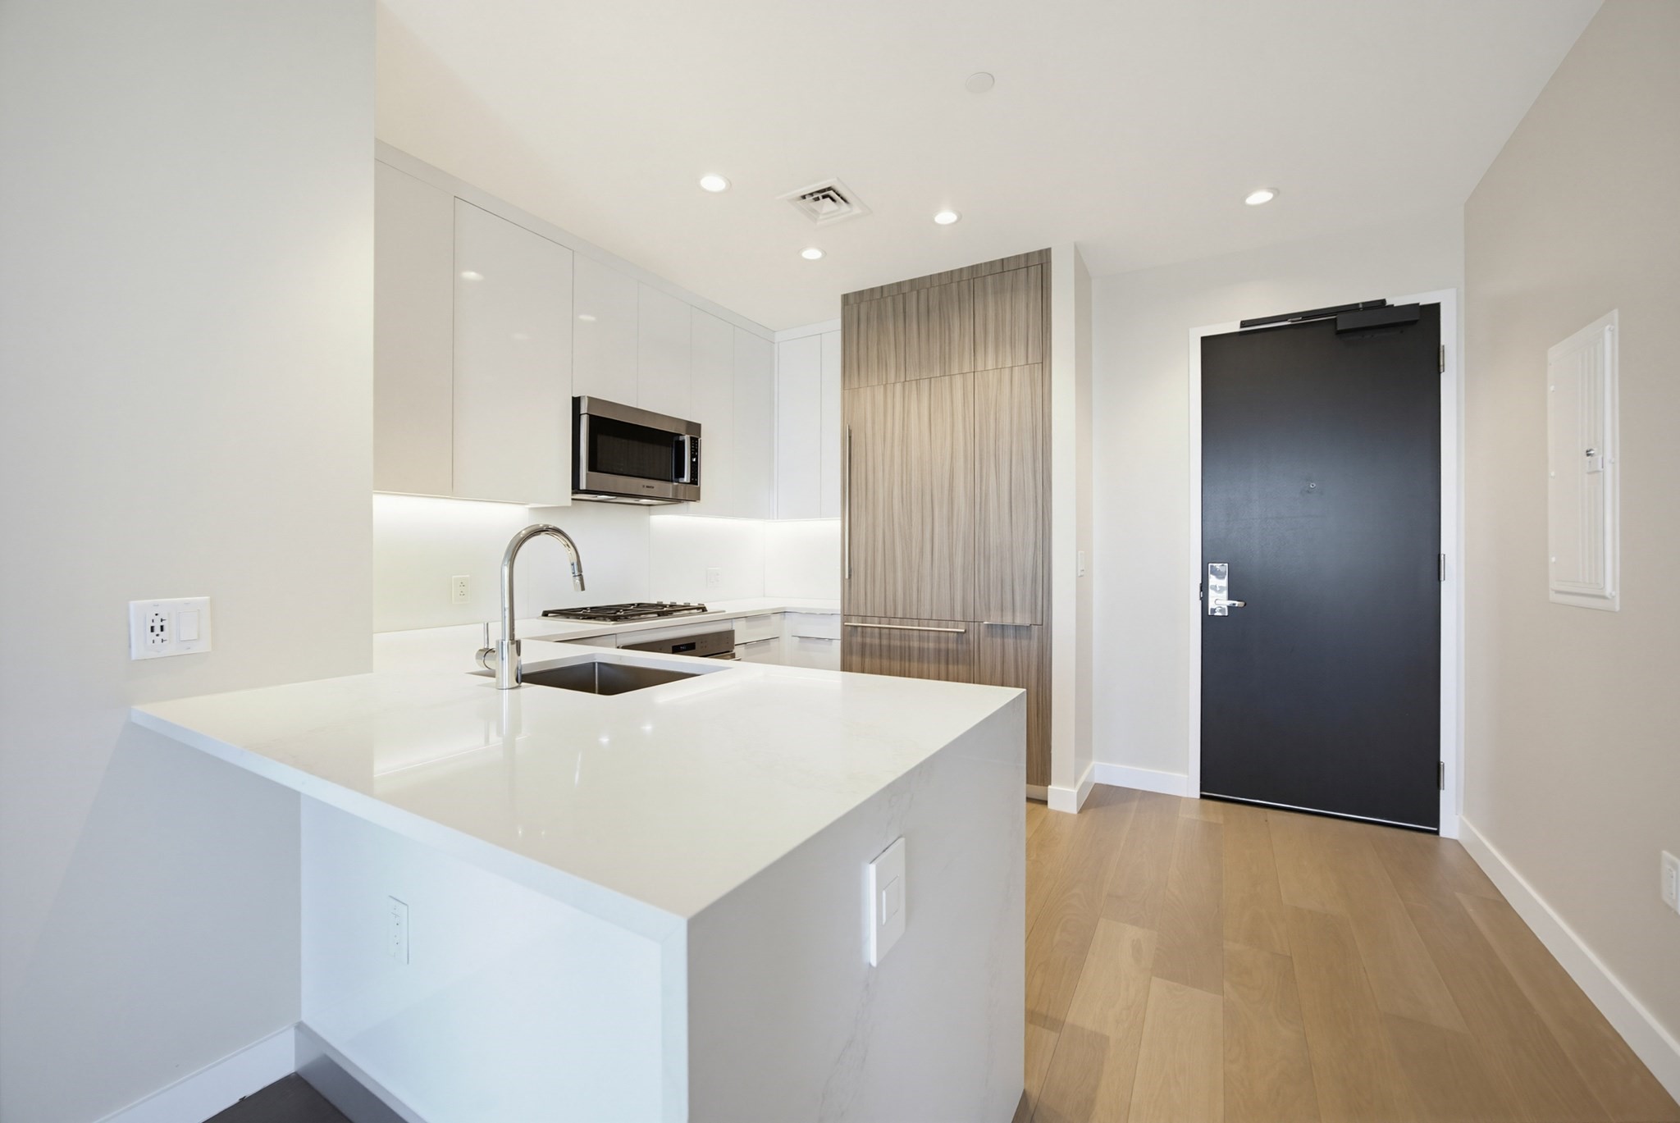
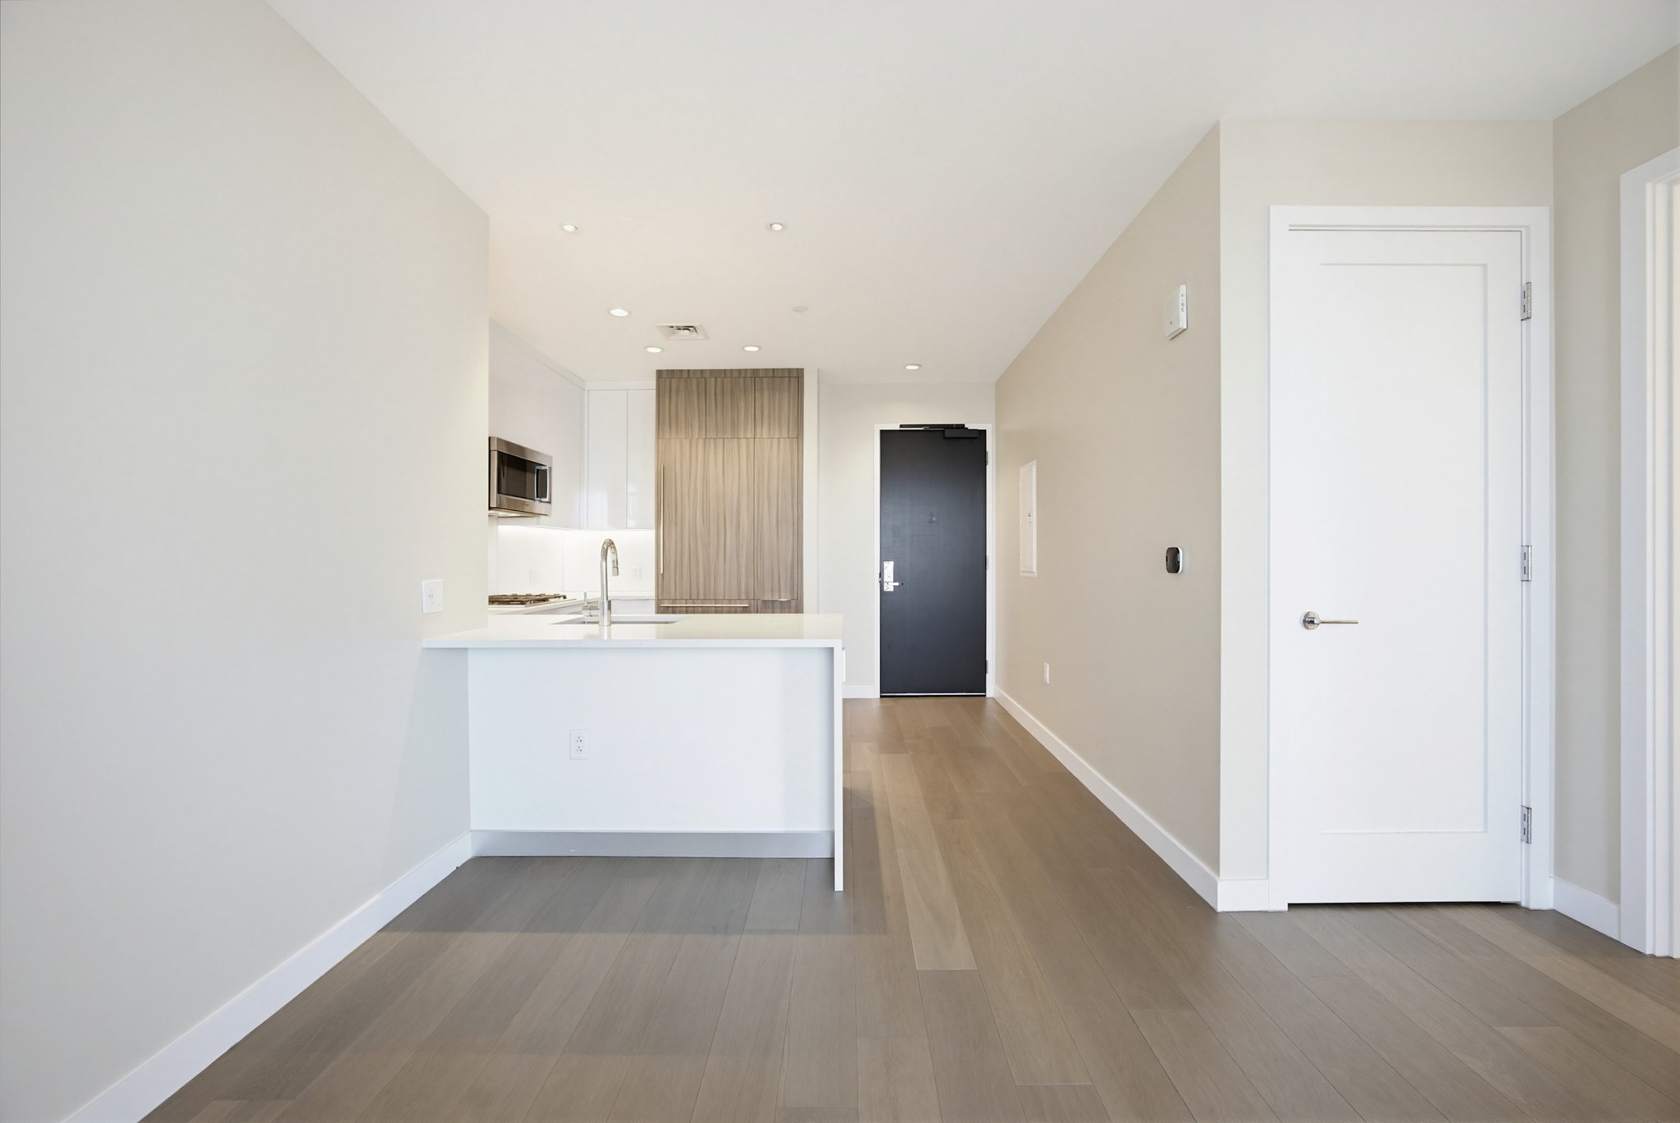
Modern apartment kitchen with a white peninsula, gas cooktop, wood-grain pantry, and black entry door.
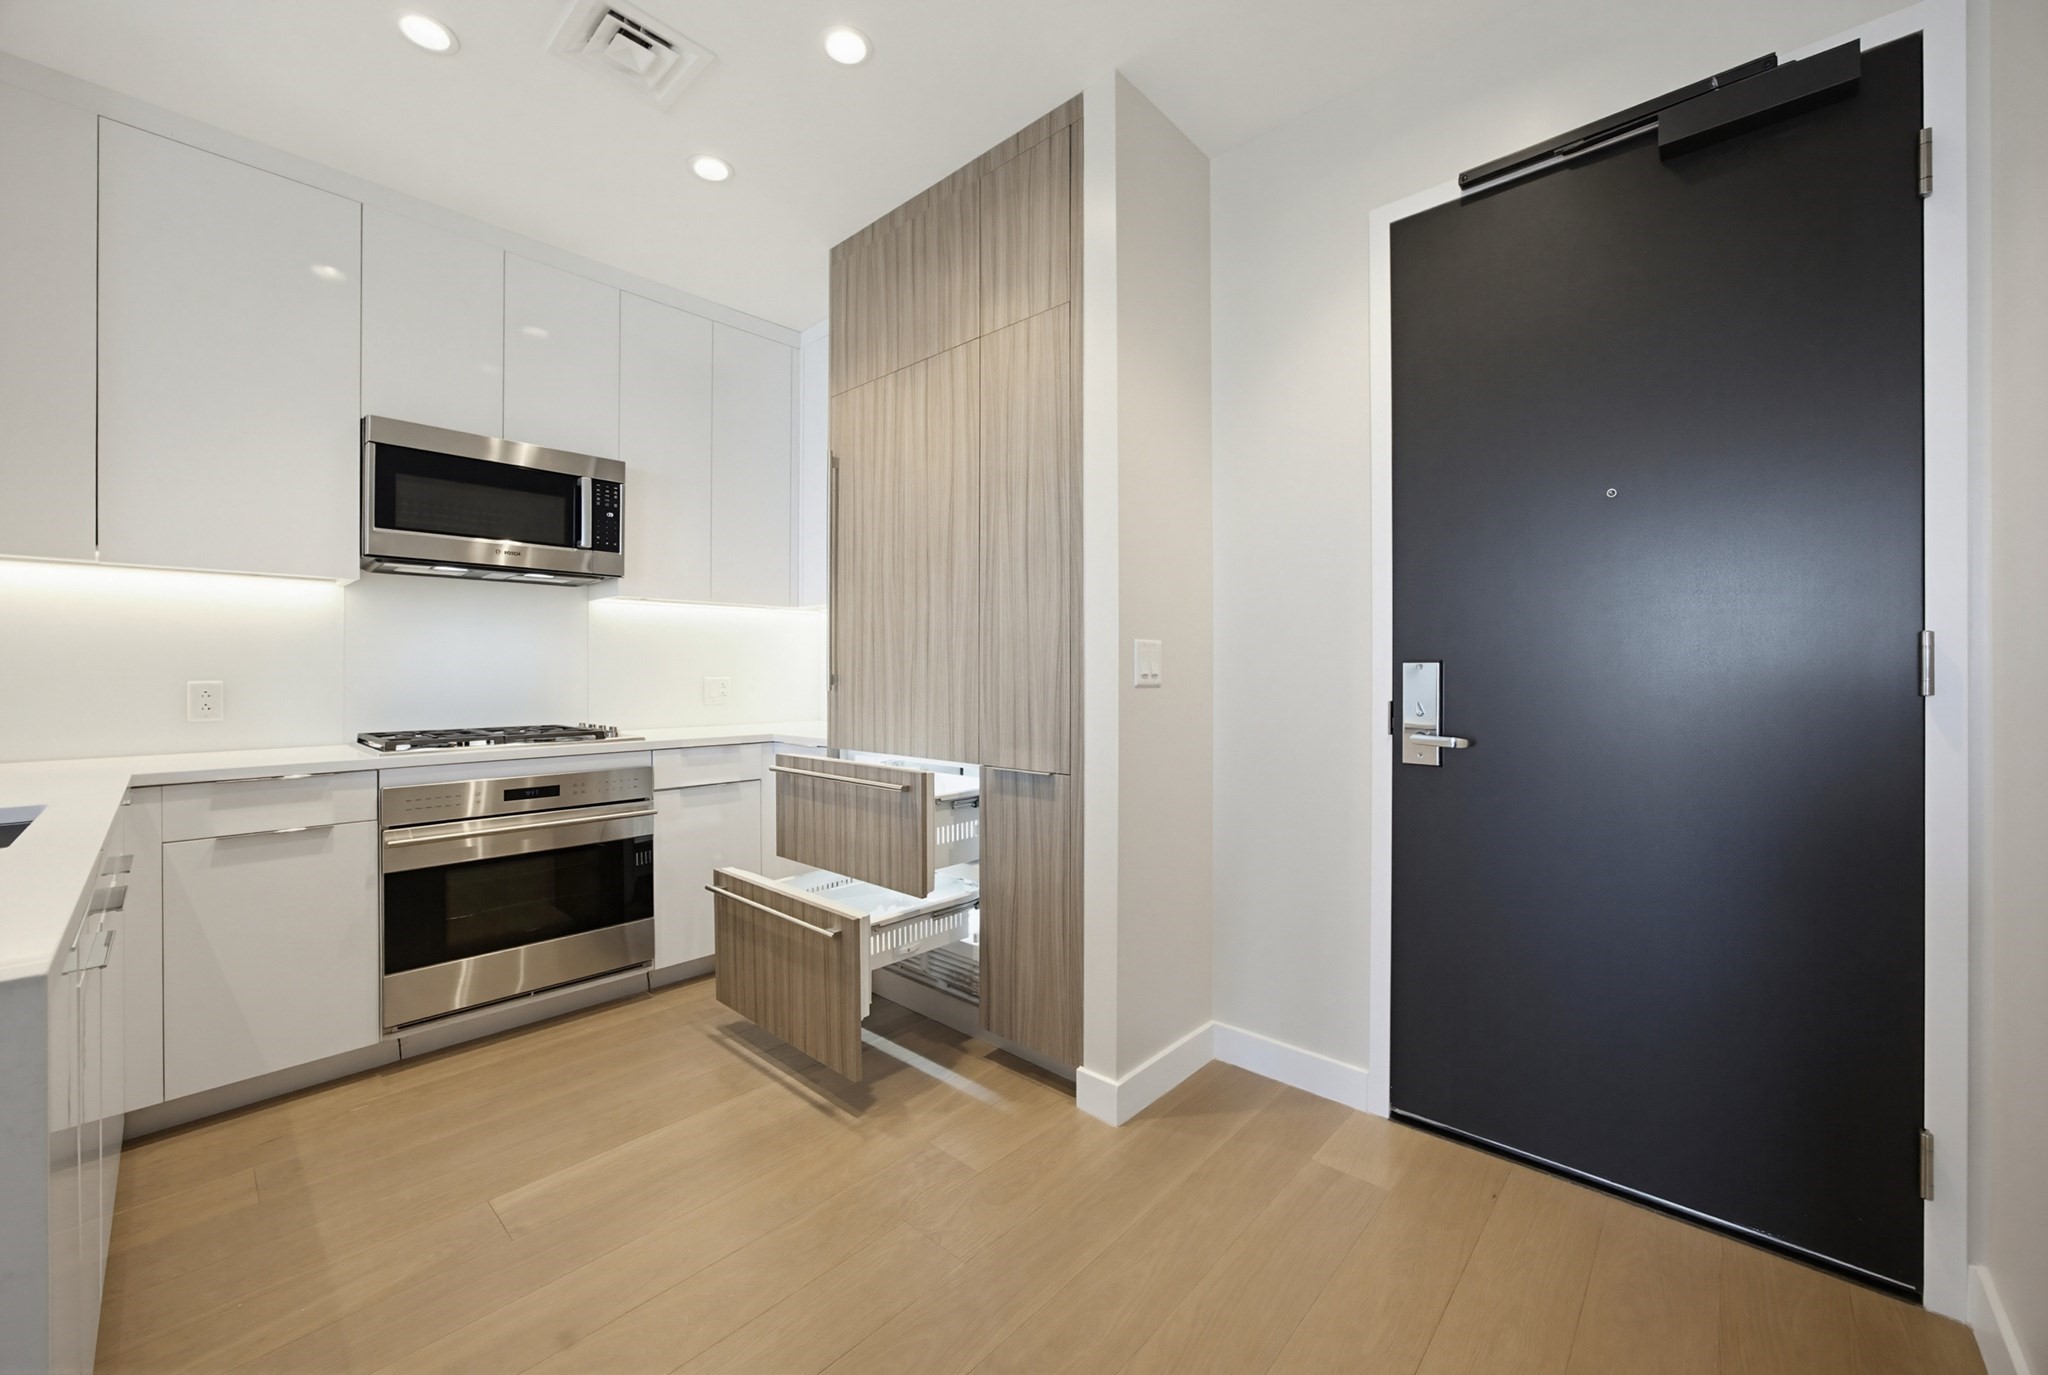
Modern white kitchen with stainless steel appliances and open pull-out pantry drawers.
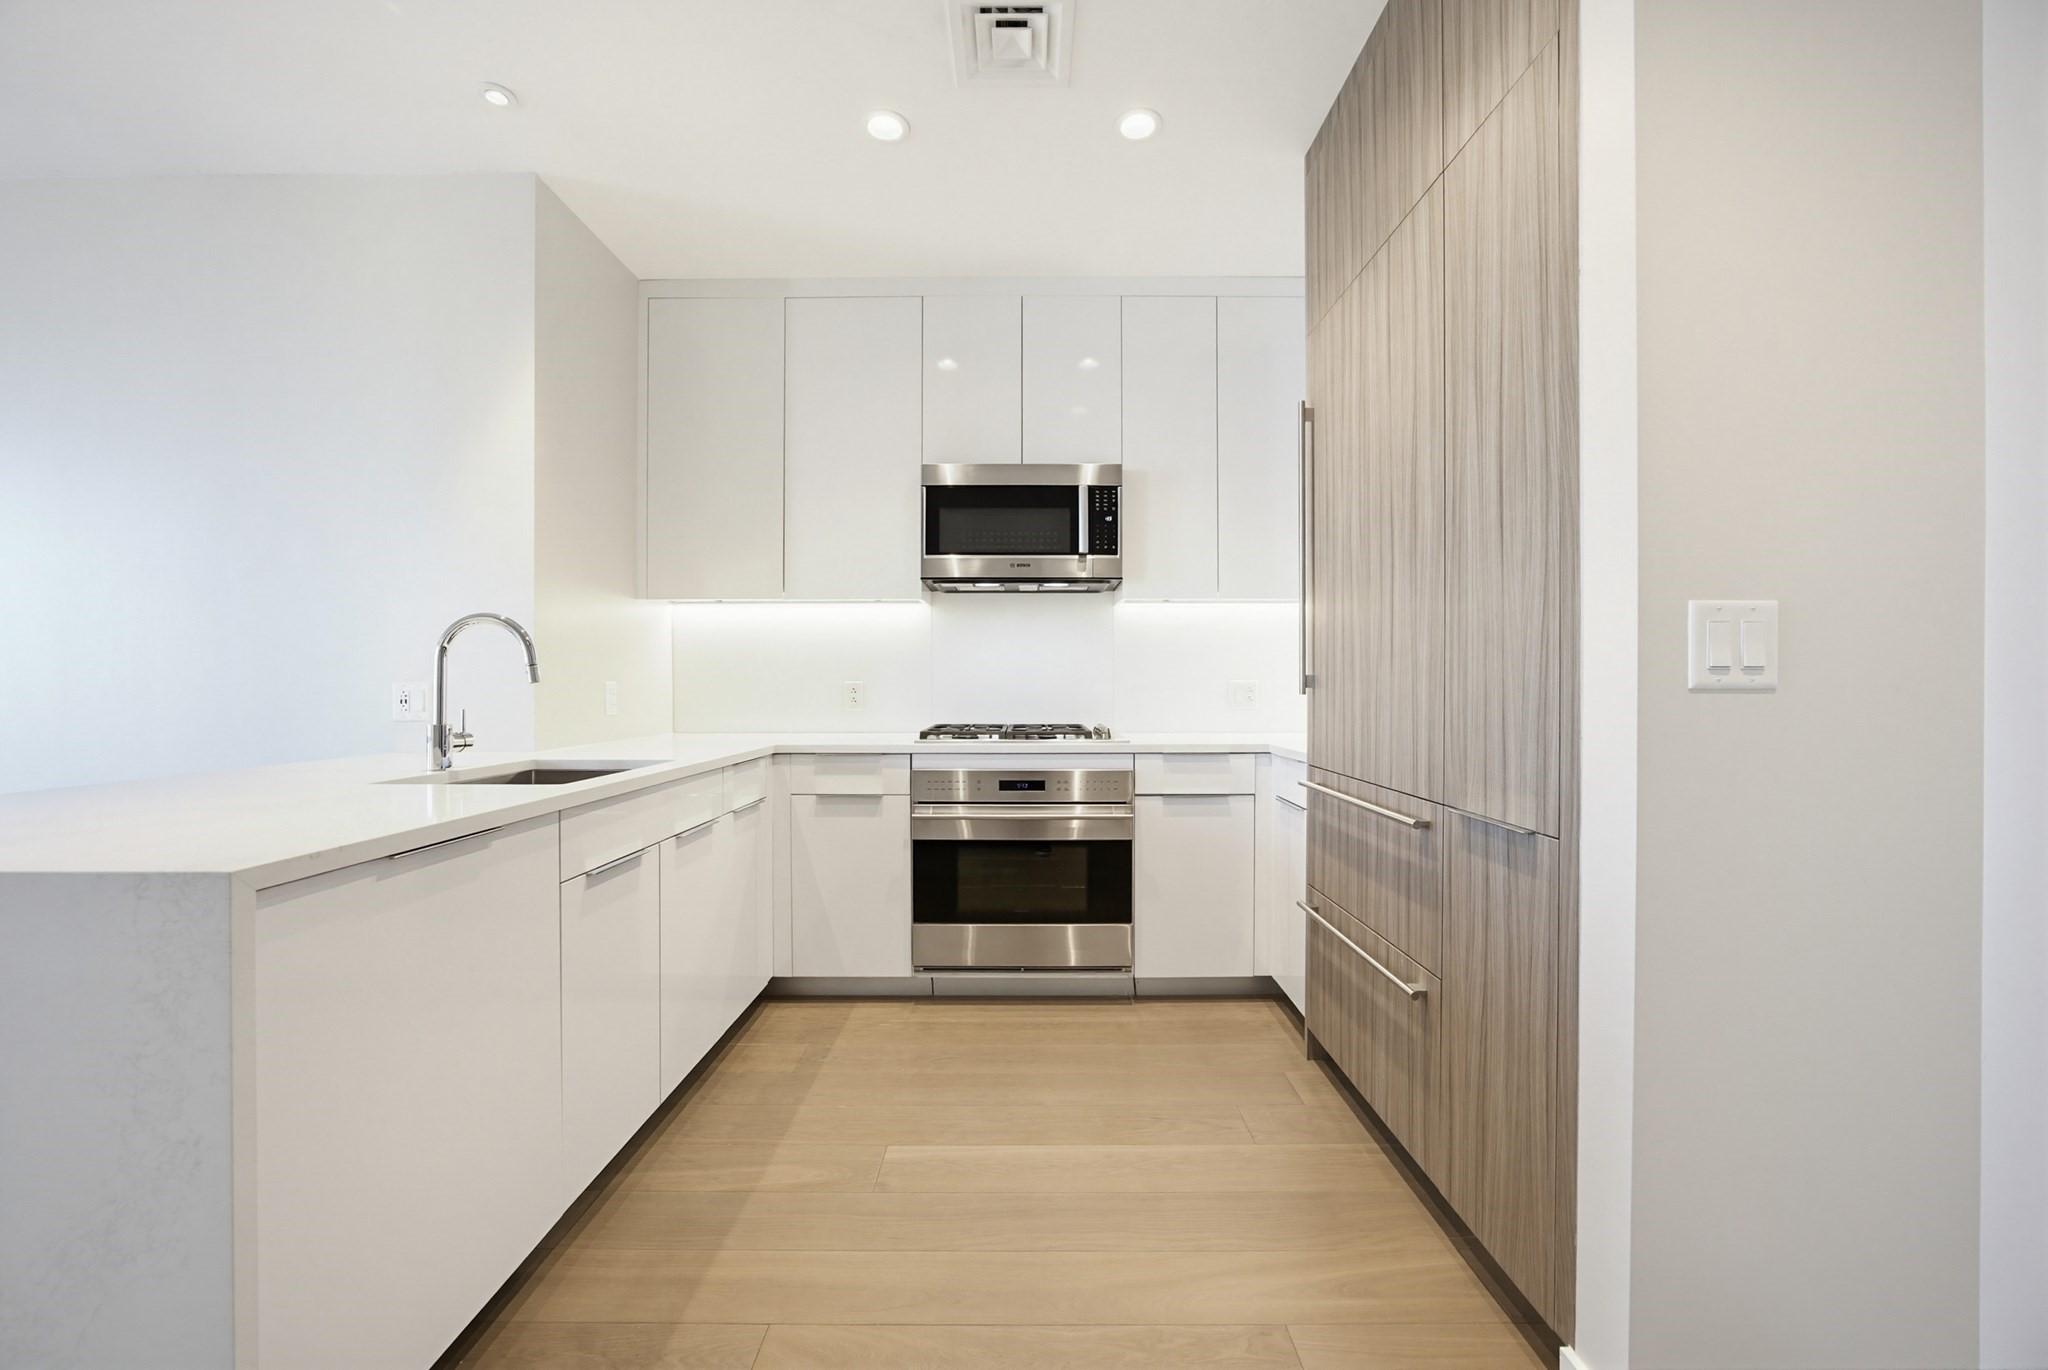
Modern kitchen with white cabinetry, stainless steel appliances, and a full-height wood-grain cabinet wall.
Vacant condo entry and kitchen with a white peninsula, wood cabinetry, and light wood floors.
Vacant room with light wood floors and floor-to-ceiling windows overlooking Boston.
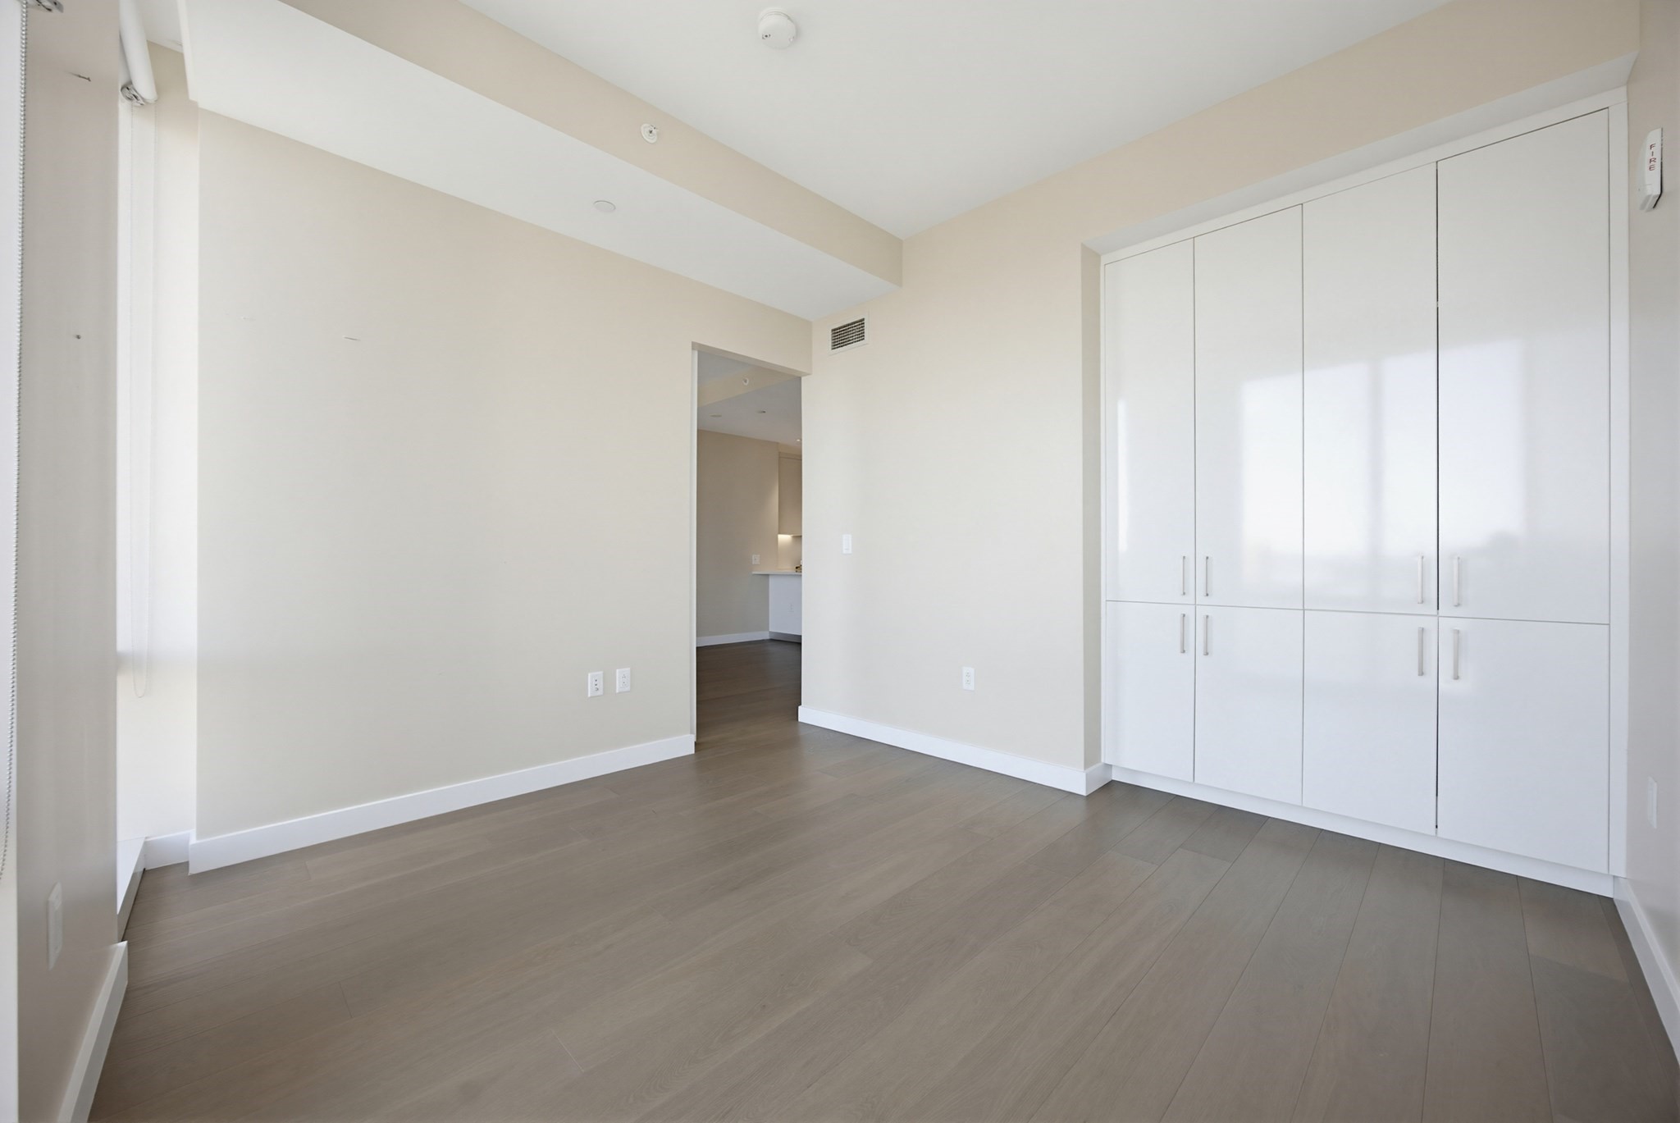
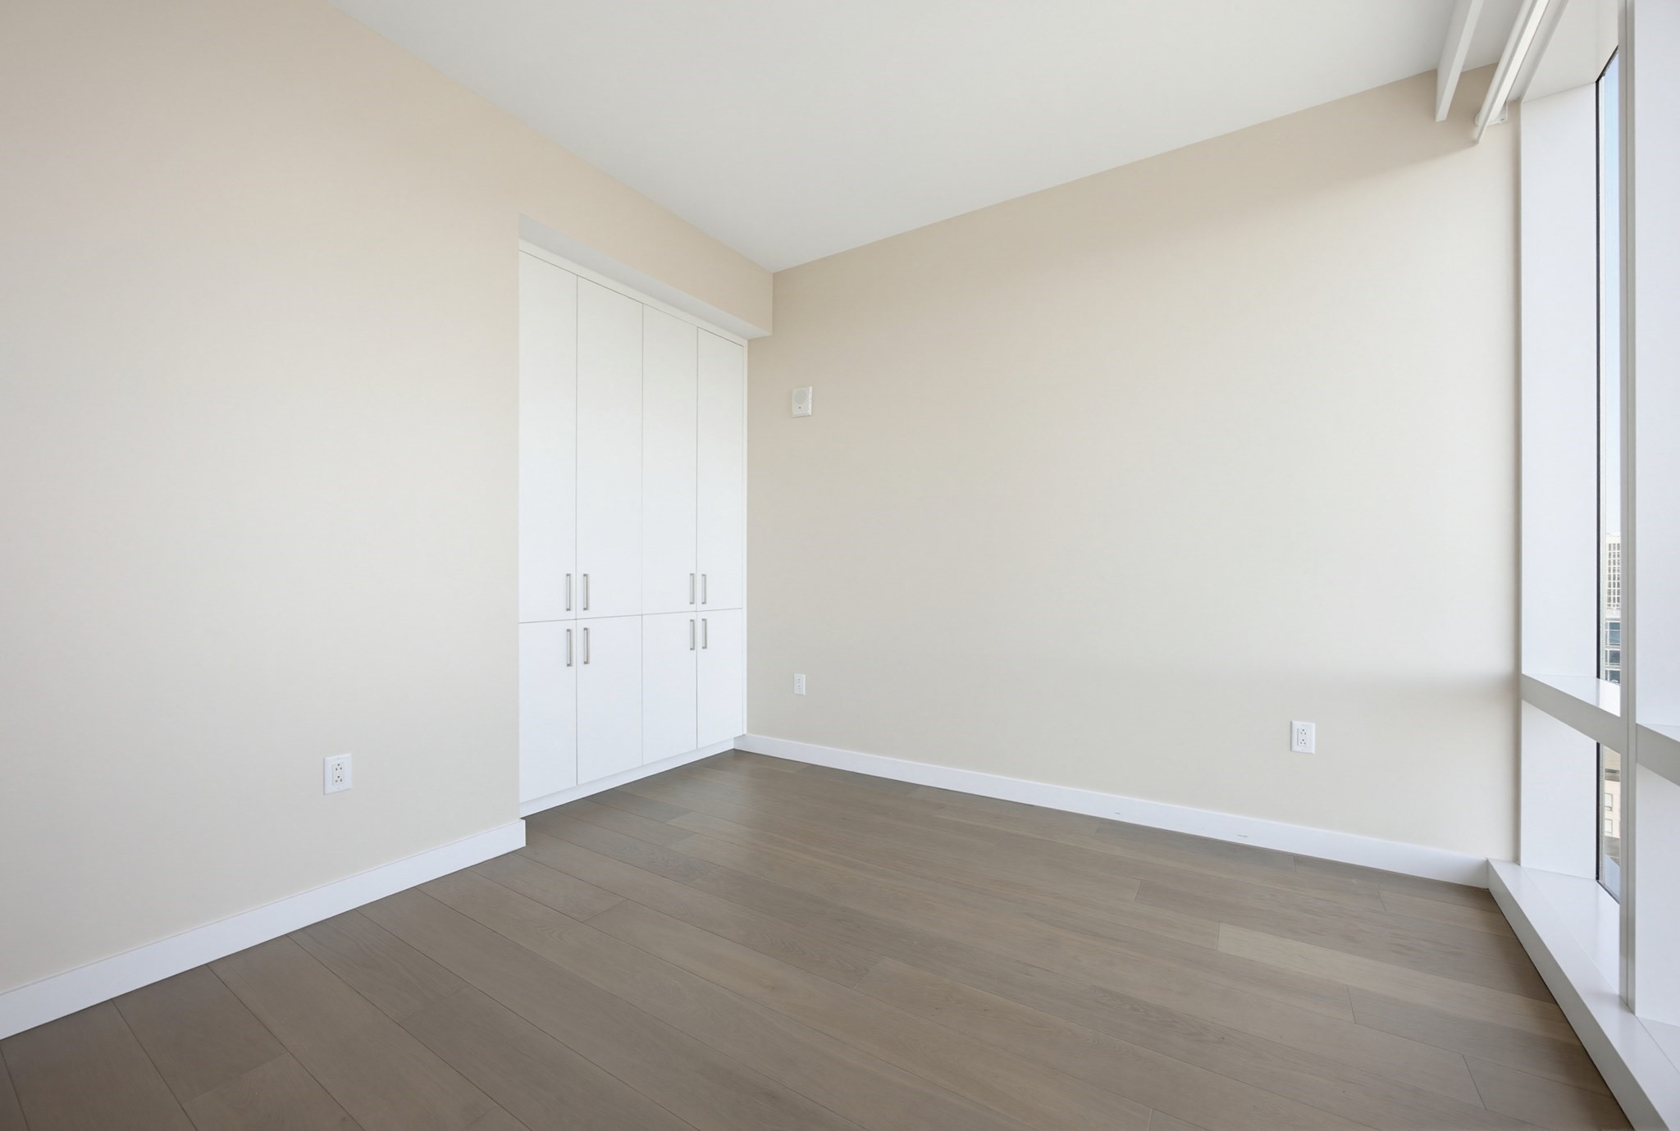
Empty room with wide plank flooring and white built-in closets beside an open doorway.
Empty condo room with built-in cabinets, plank flooring, and floor-to-ceiling windows.
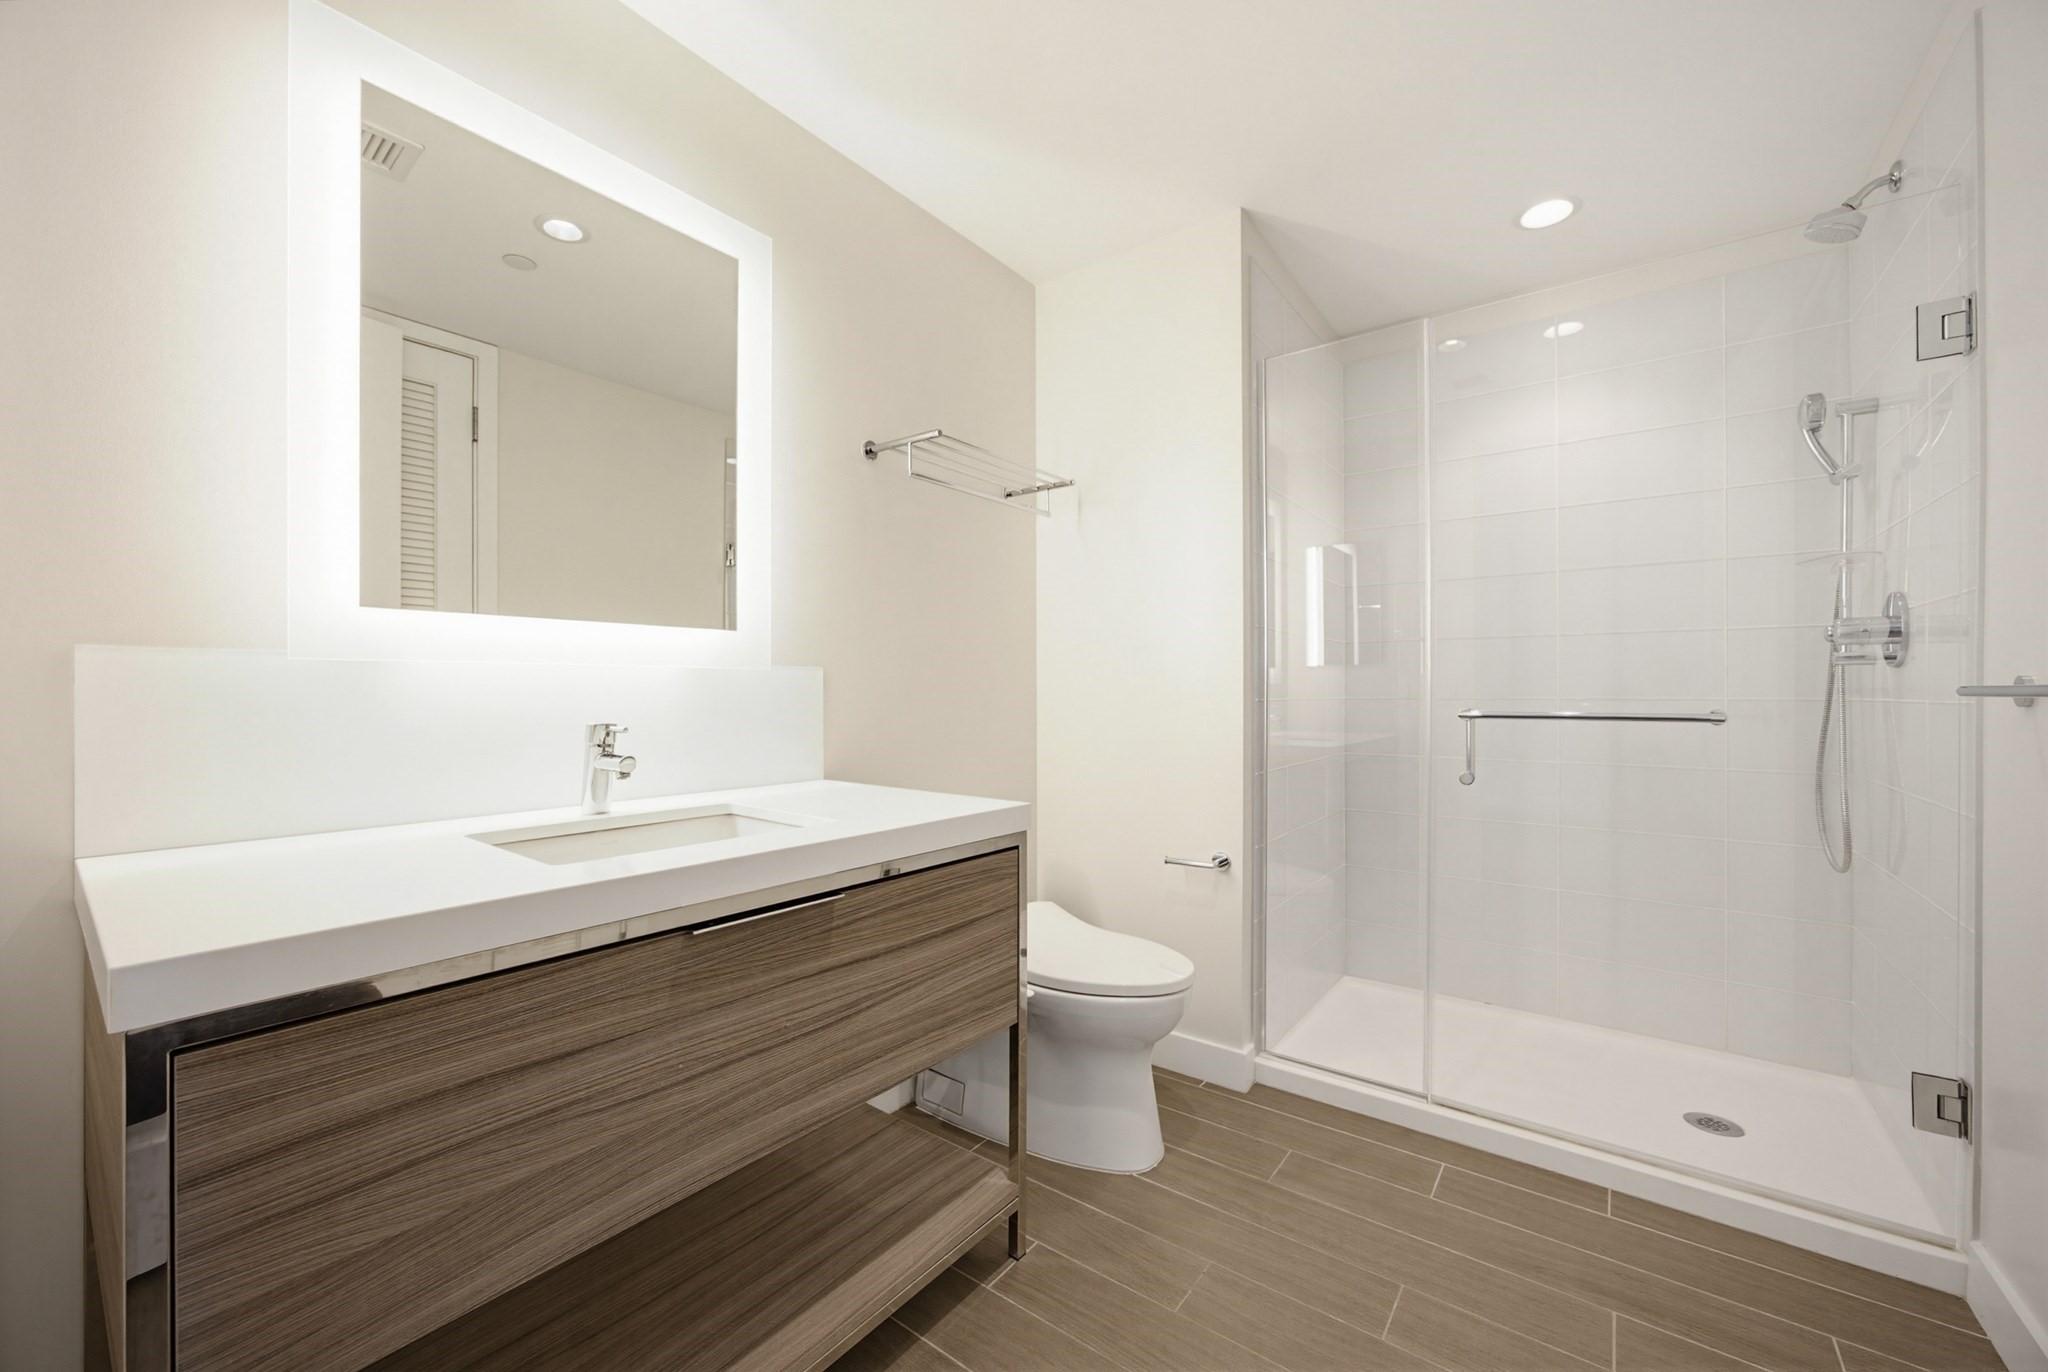
Modern bathroom with a wood-grain vanity and spacious glass-enclosed shower.
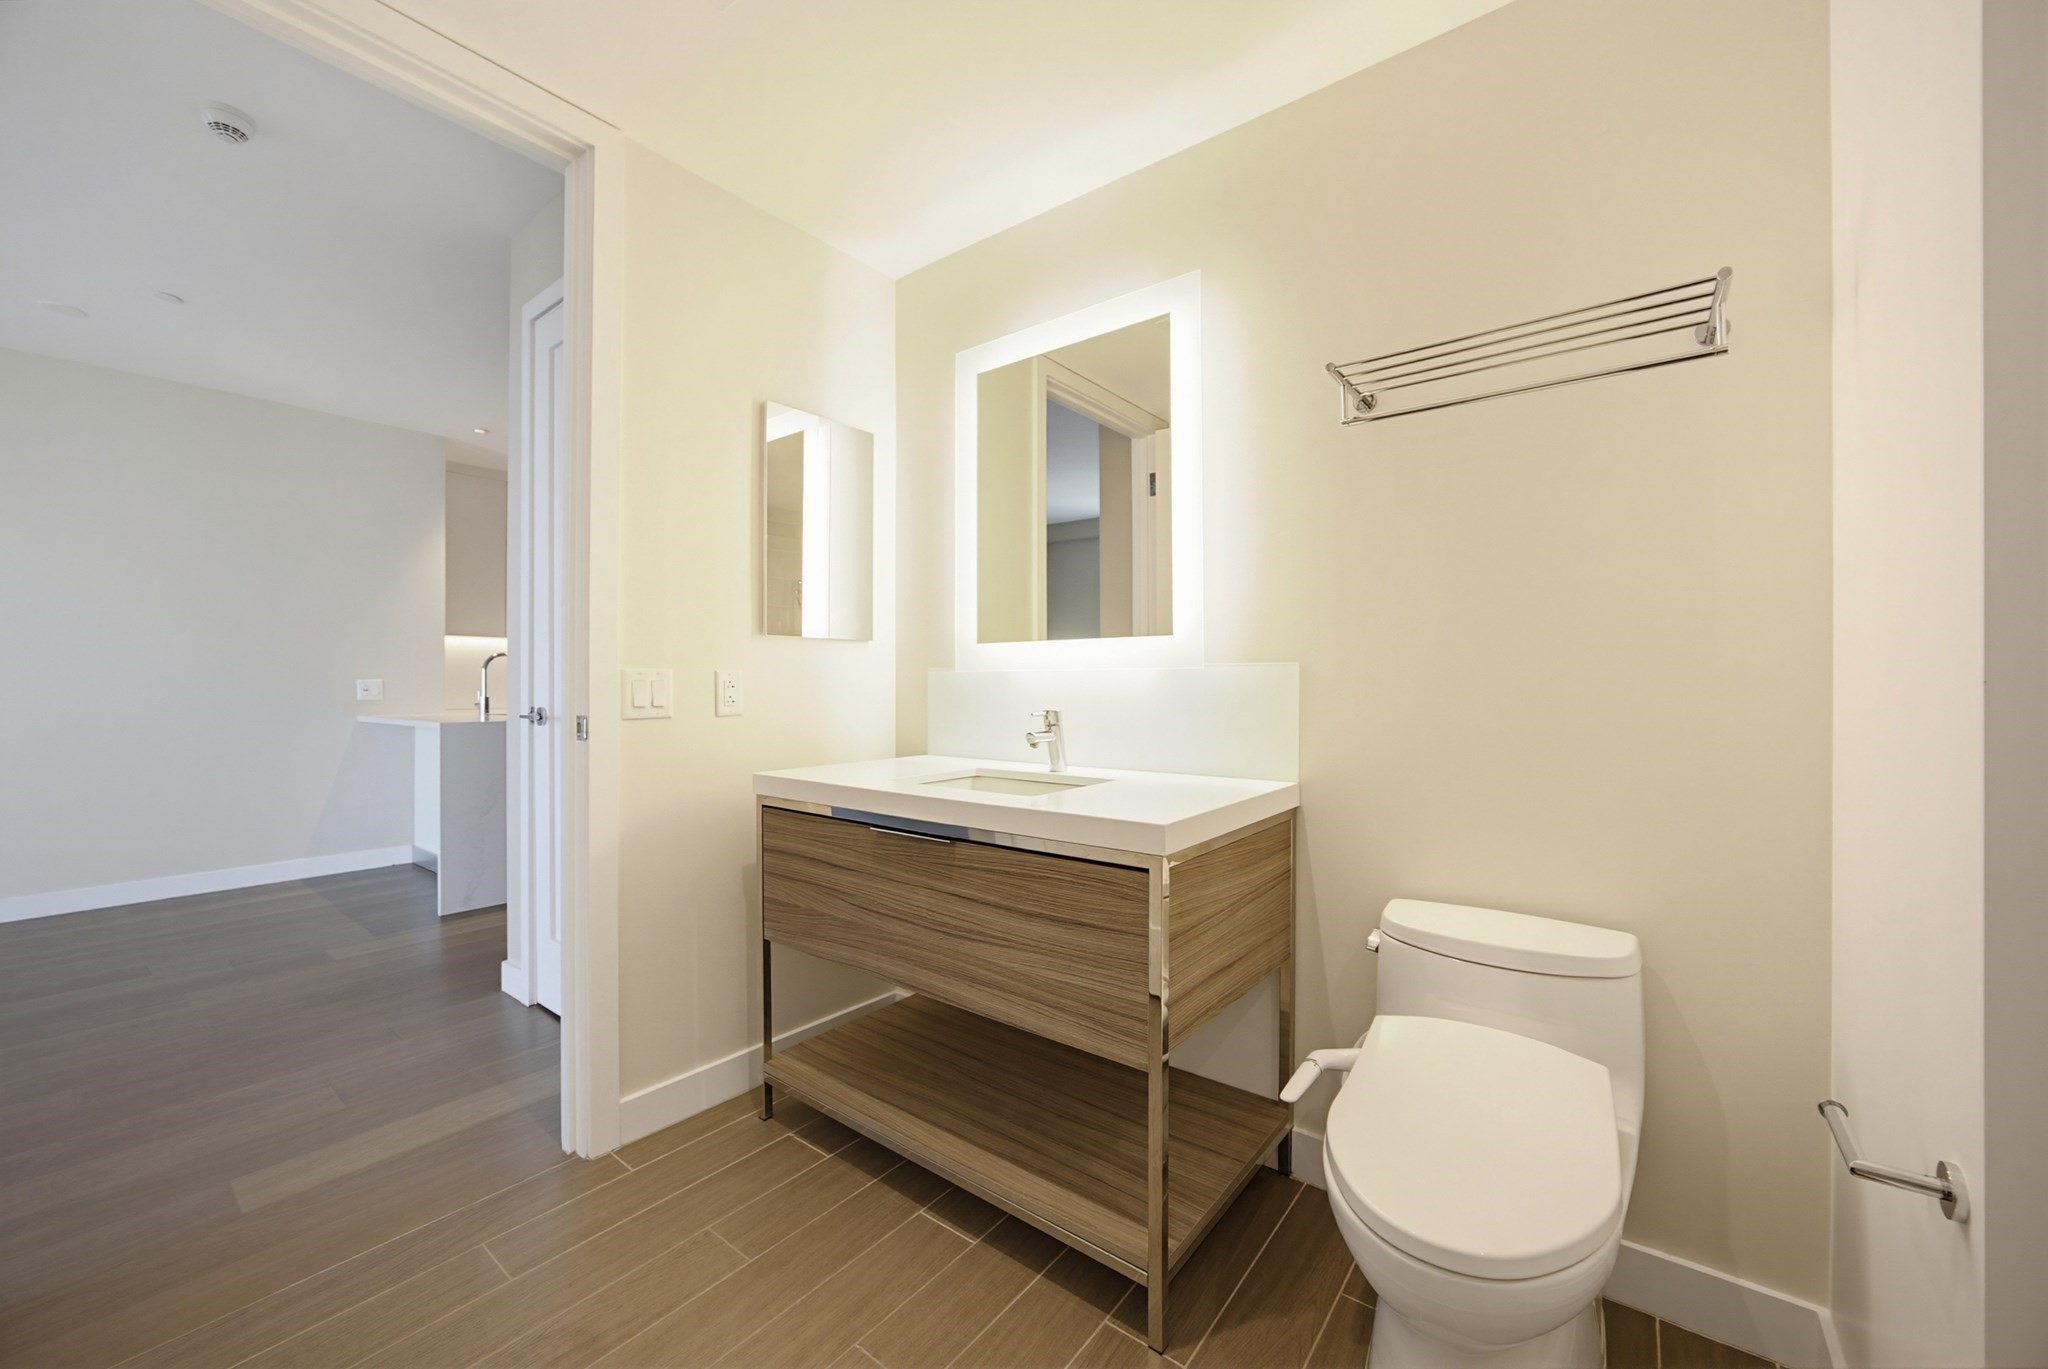
Modern bathroom with a wood-grain vanity, illuminated mirror, and toilet beside an open doorway.
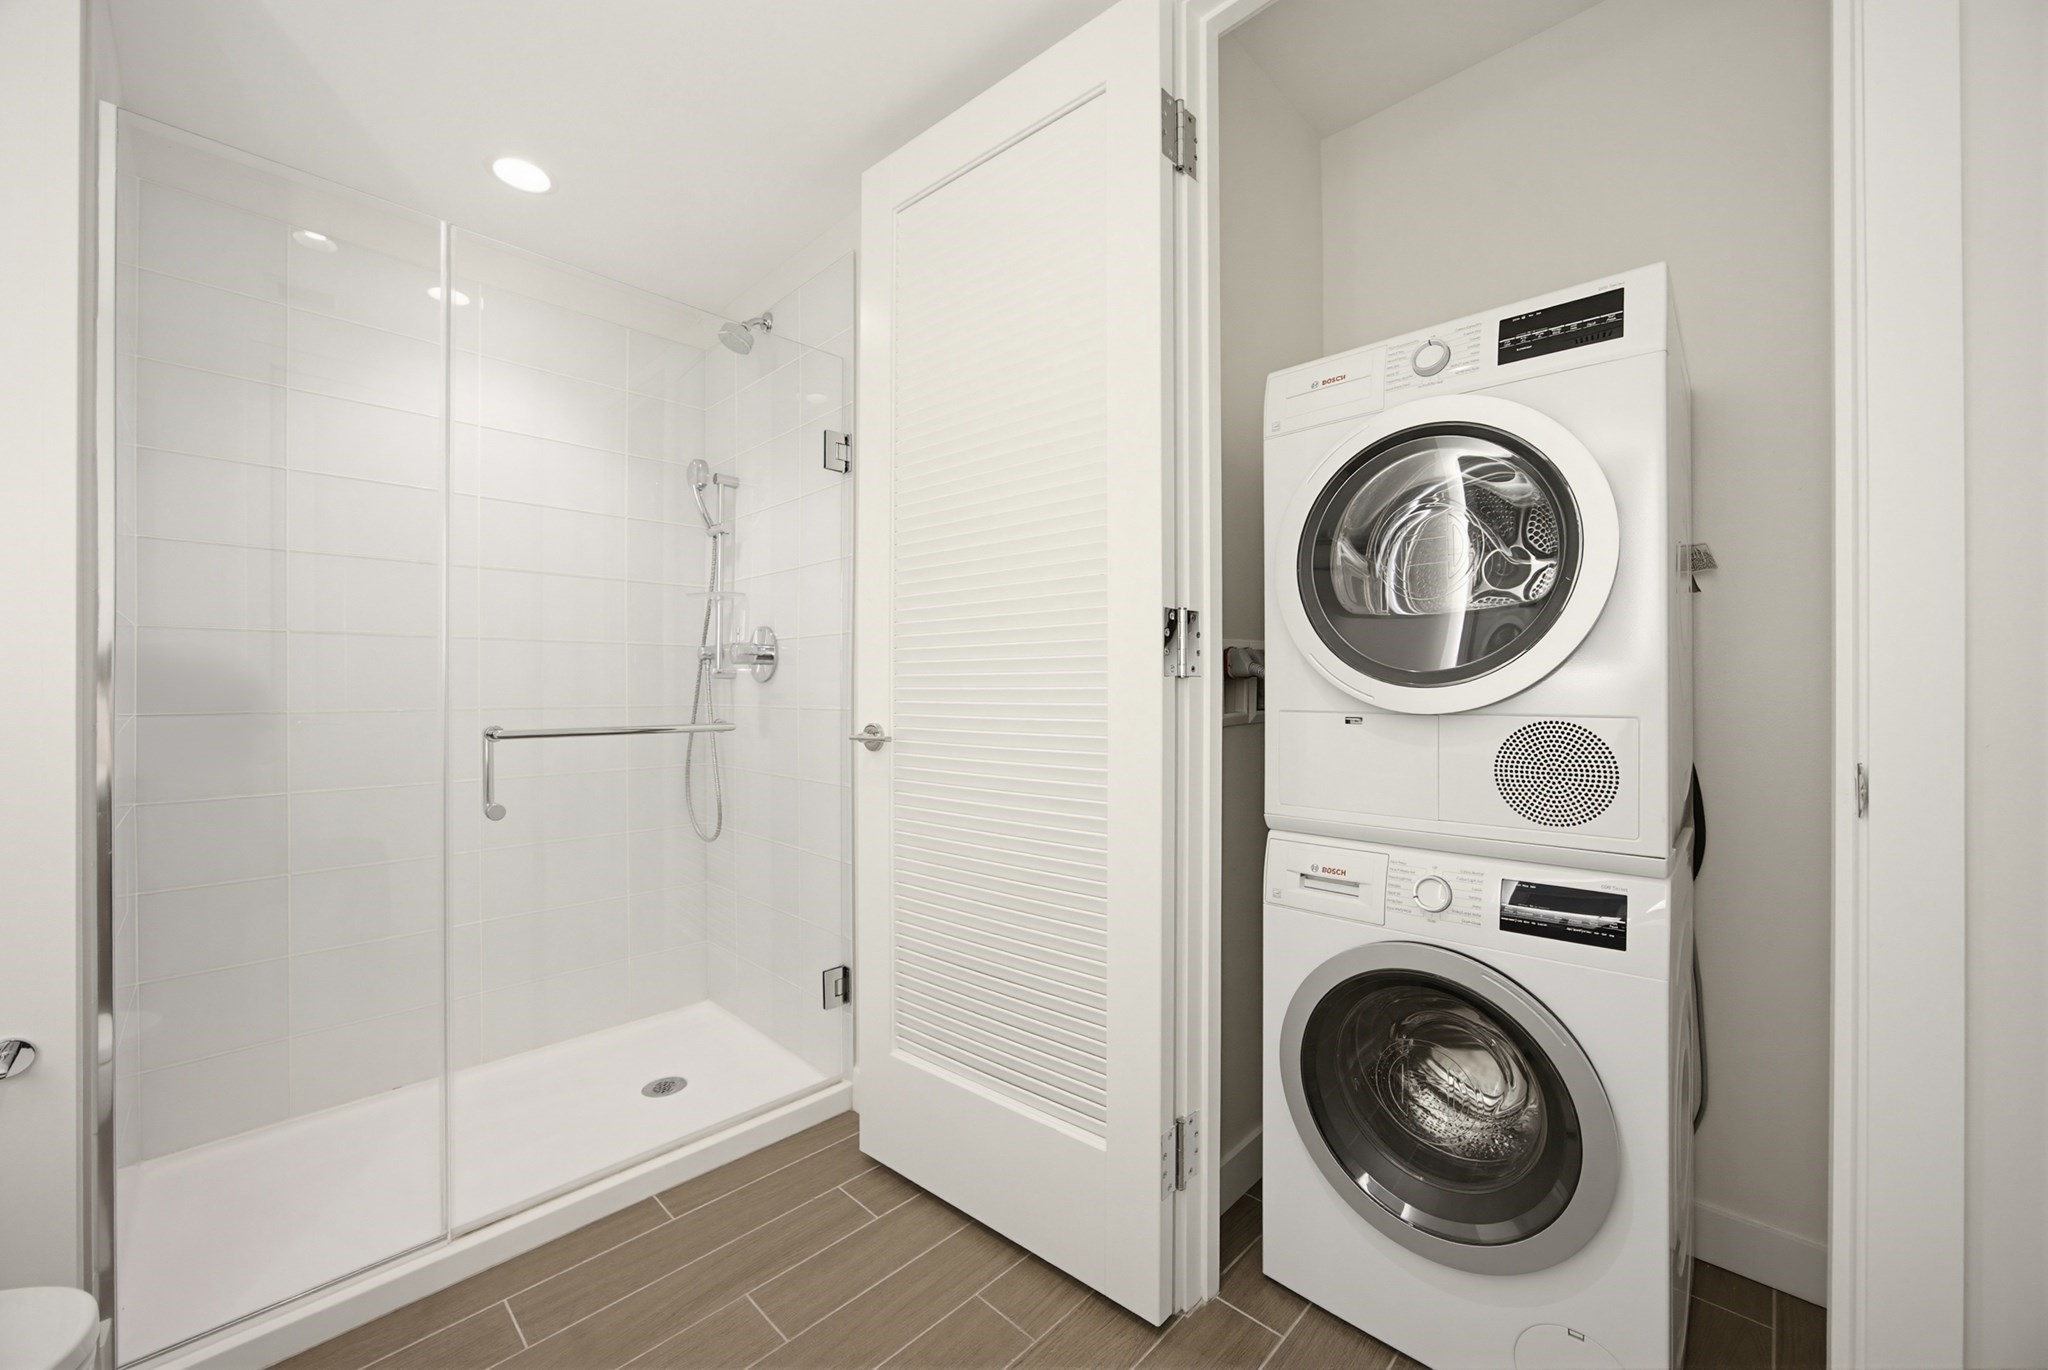
Bathroom with glass walk-in shower and stacked washer and dryer behind a louvered door.
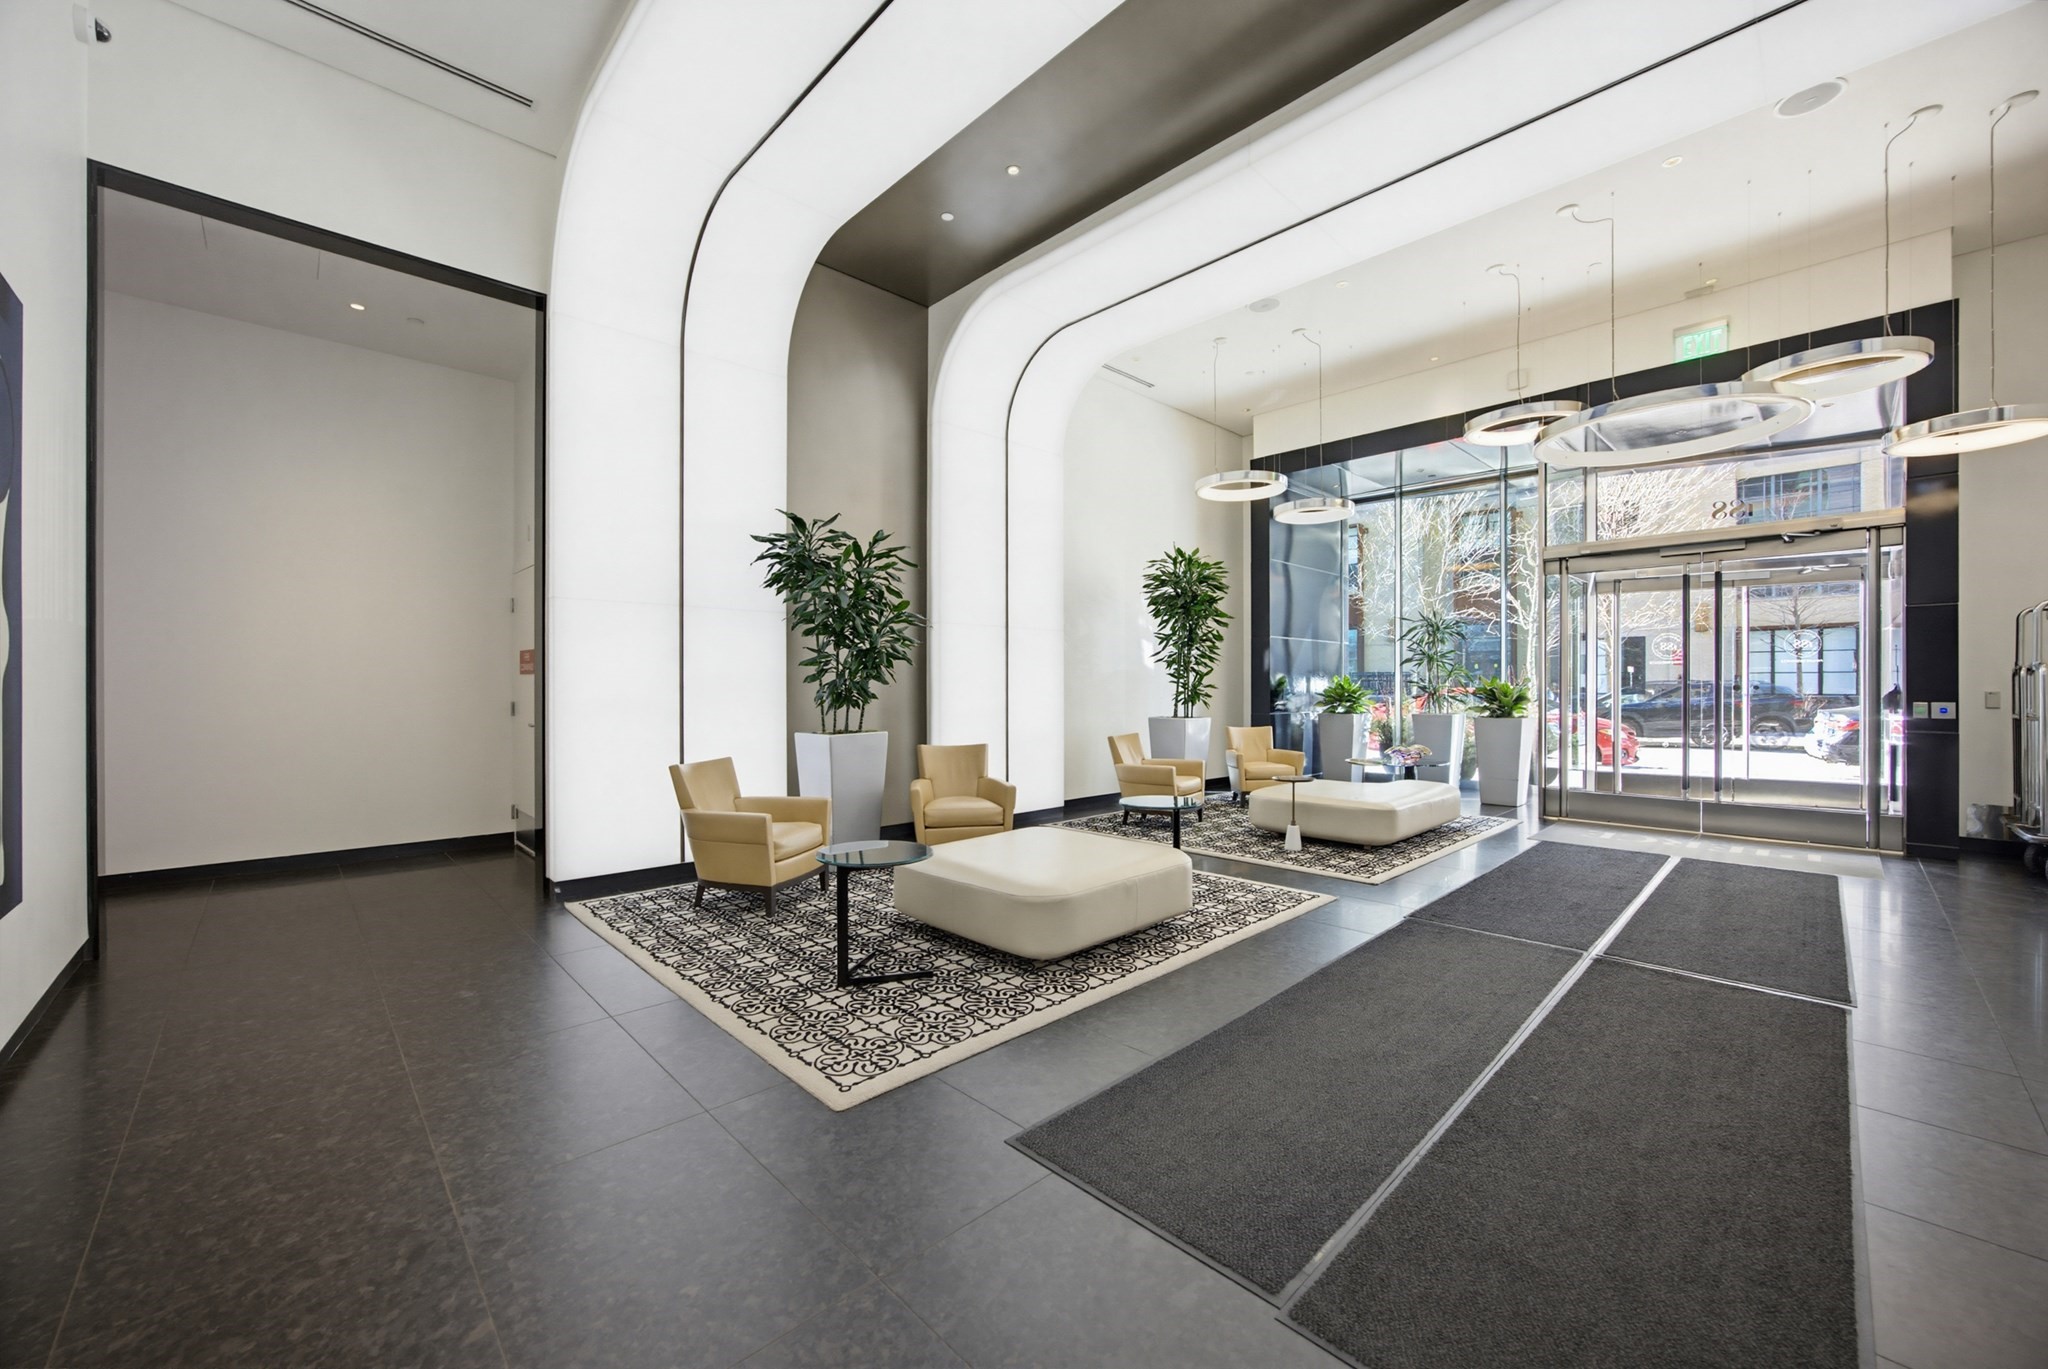
Modern residential lobby with curved ceilings, glass entrance, and cream seating on patterned rugs.
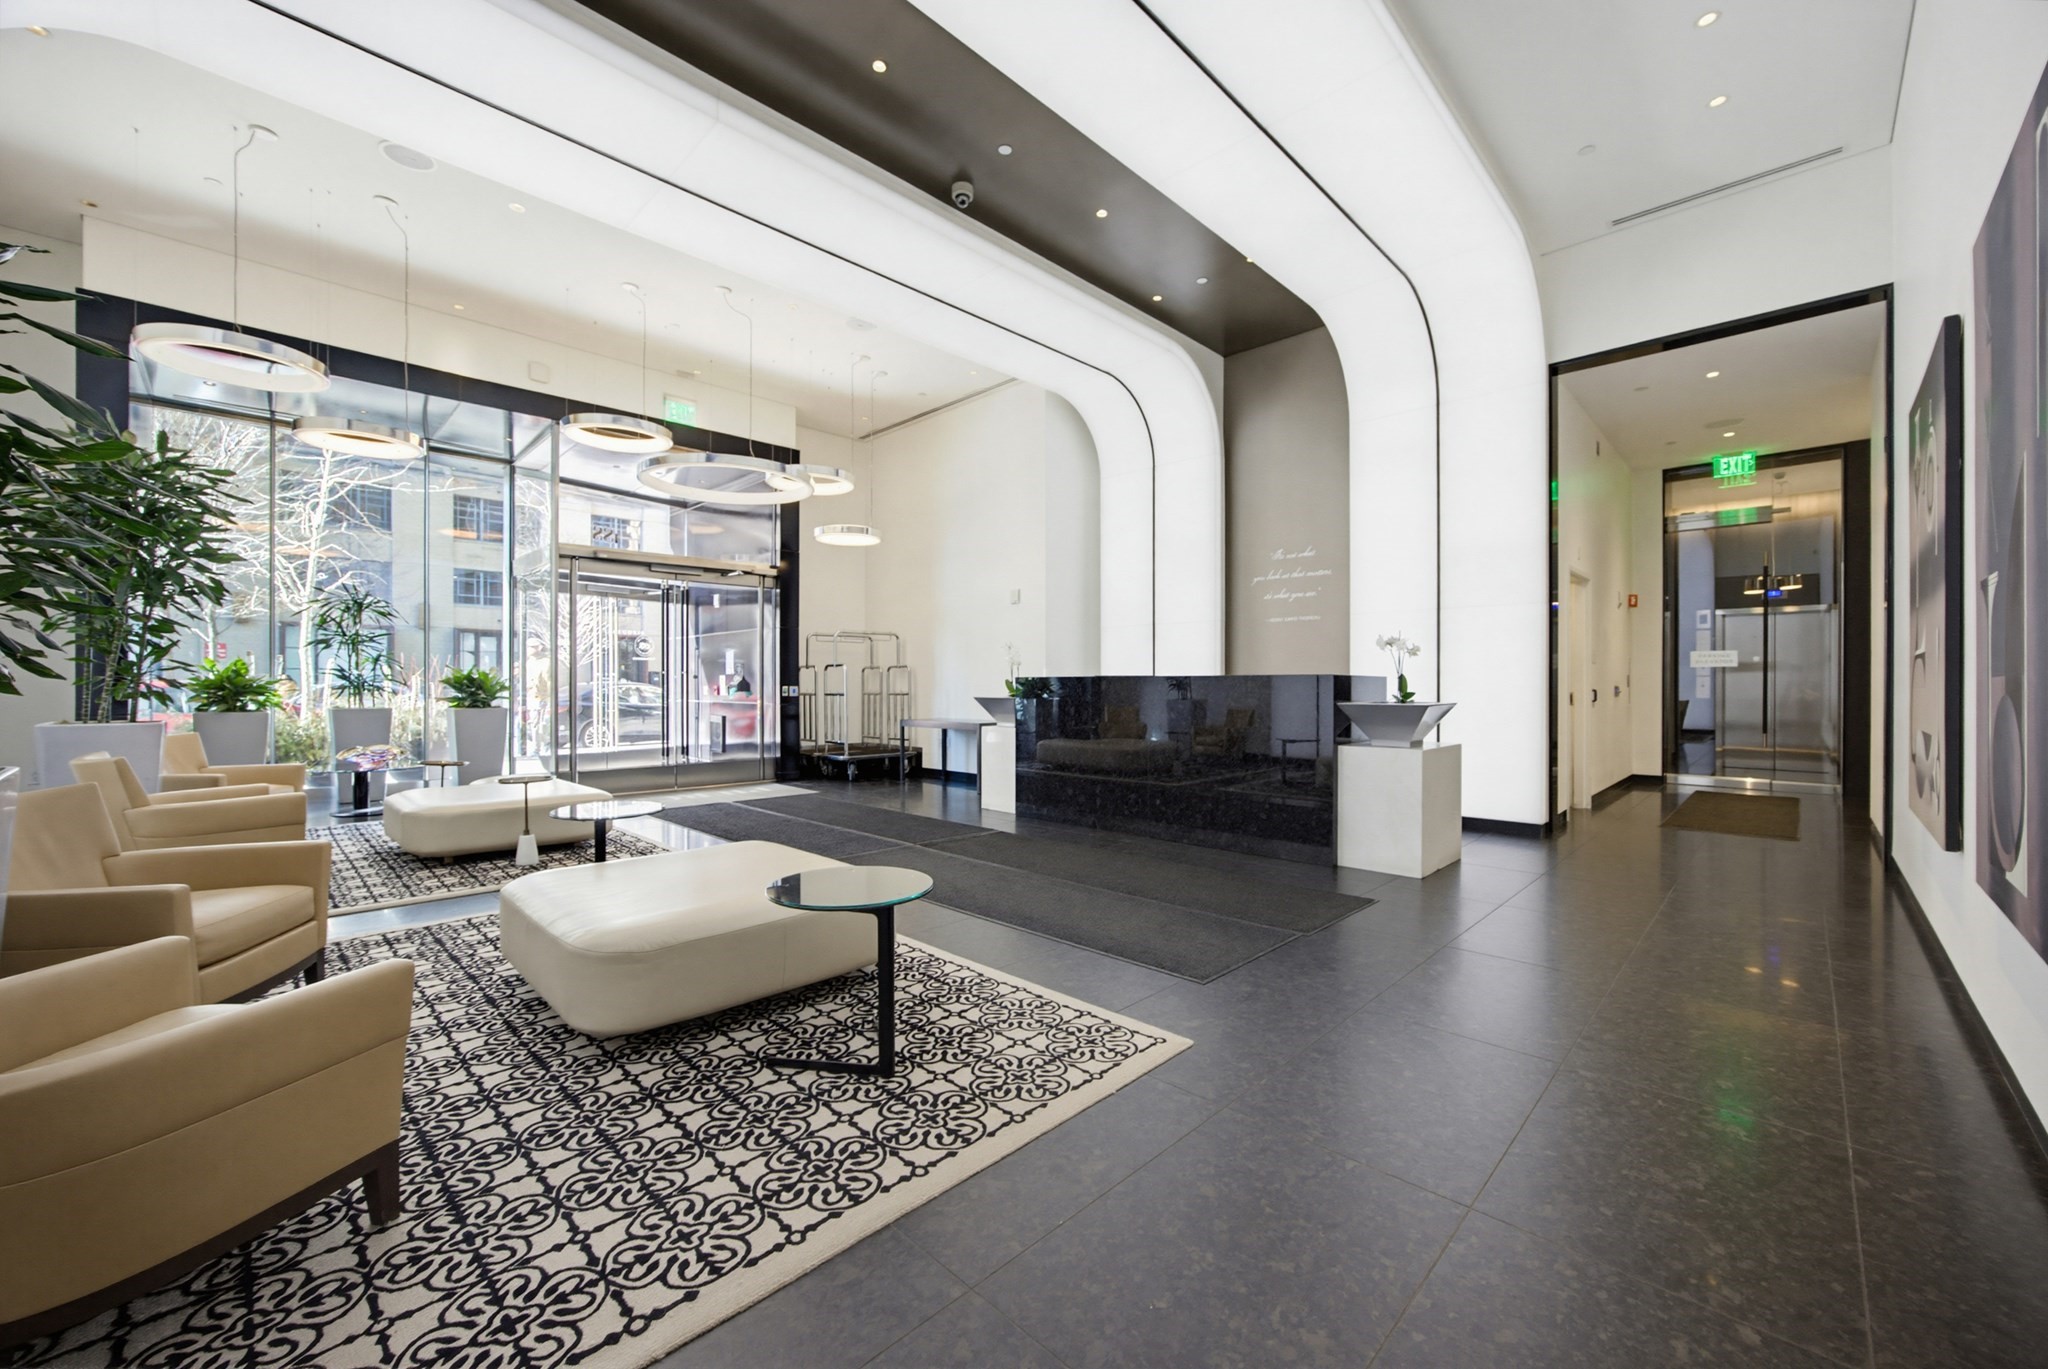
Furnished building lobby with a black reception desk, cream seating, and elevator entrance.
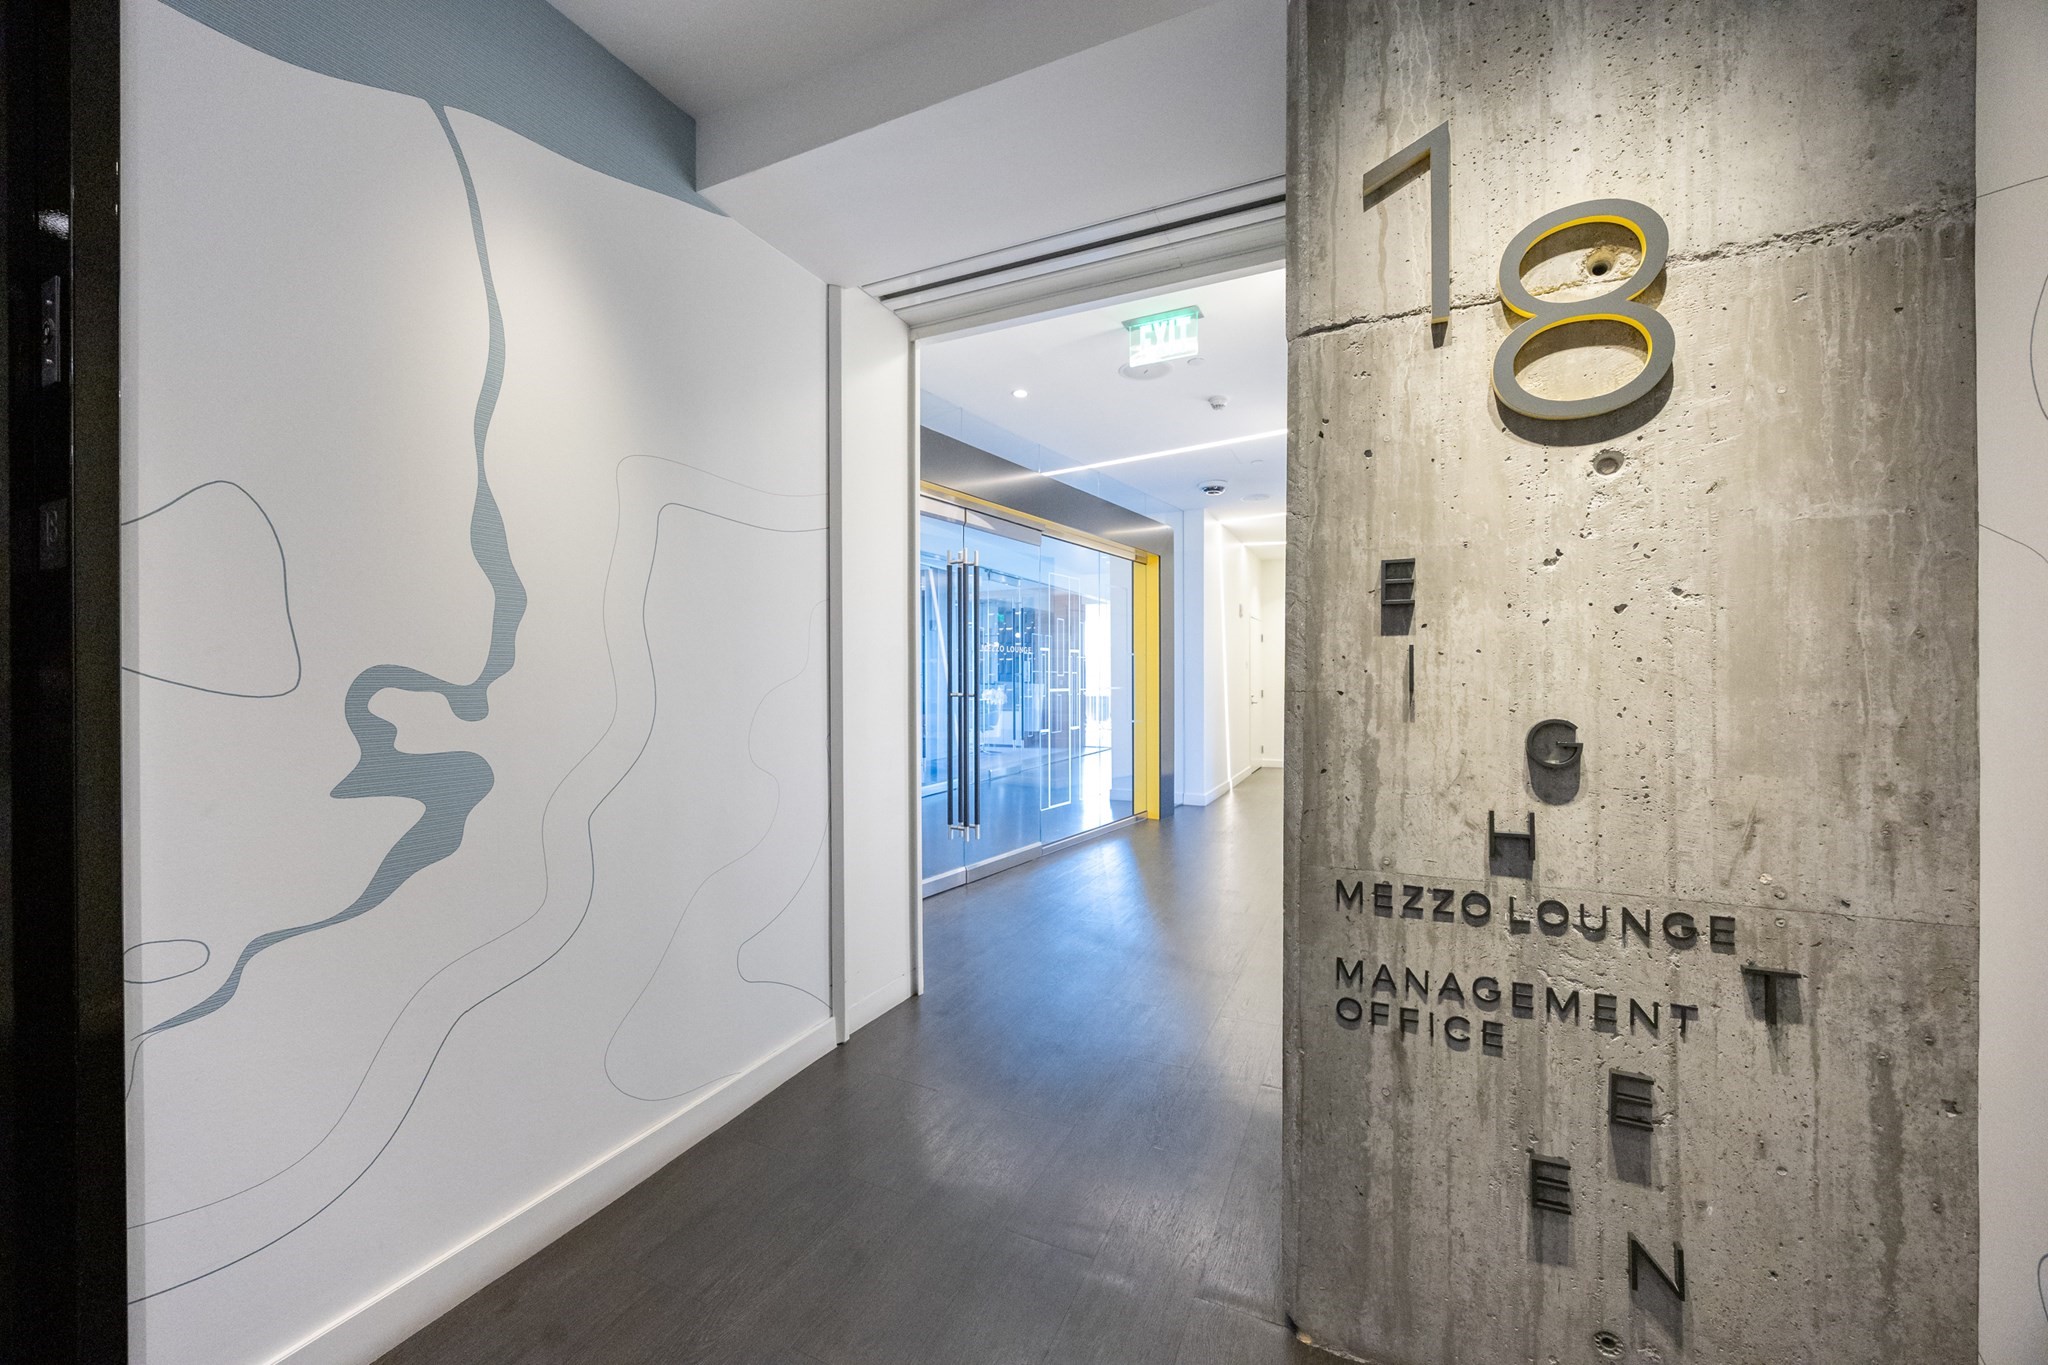
Building hallway with a concrete wall marked 18 and glass doors at the end.
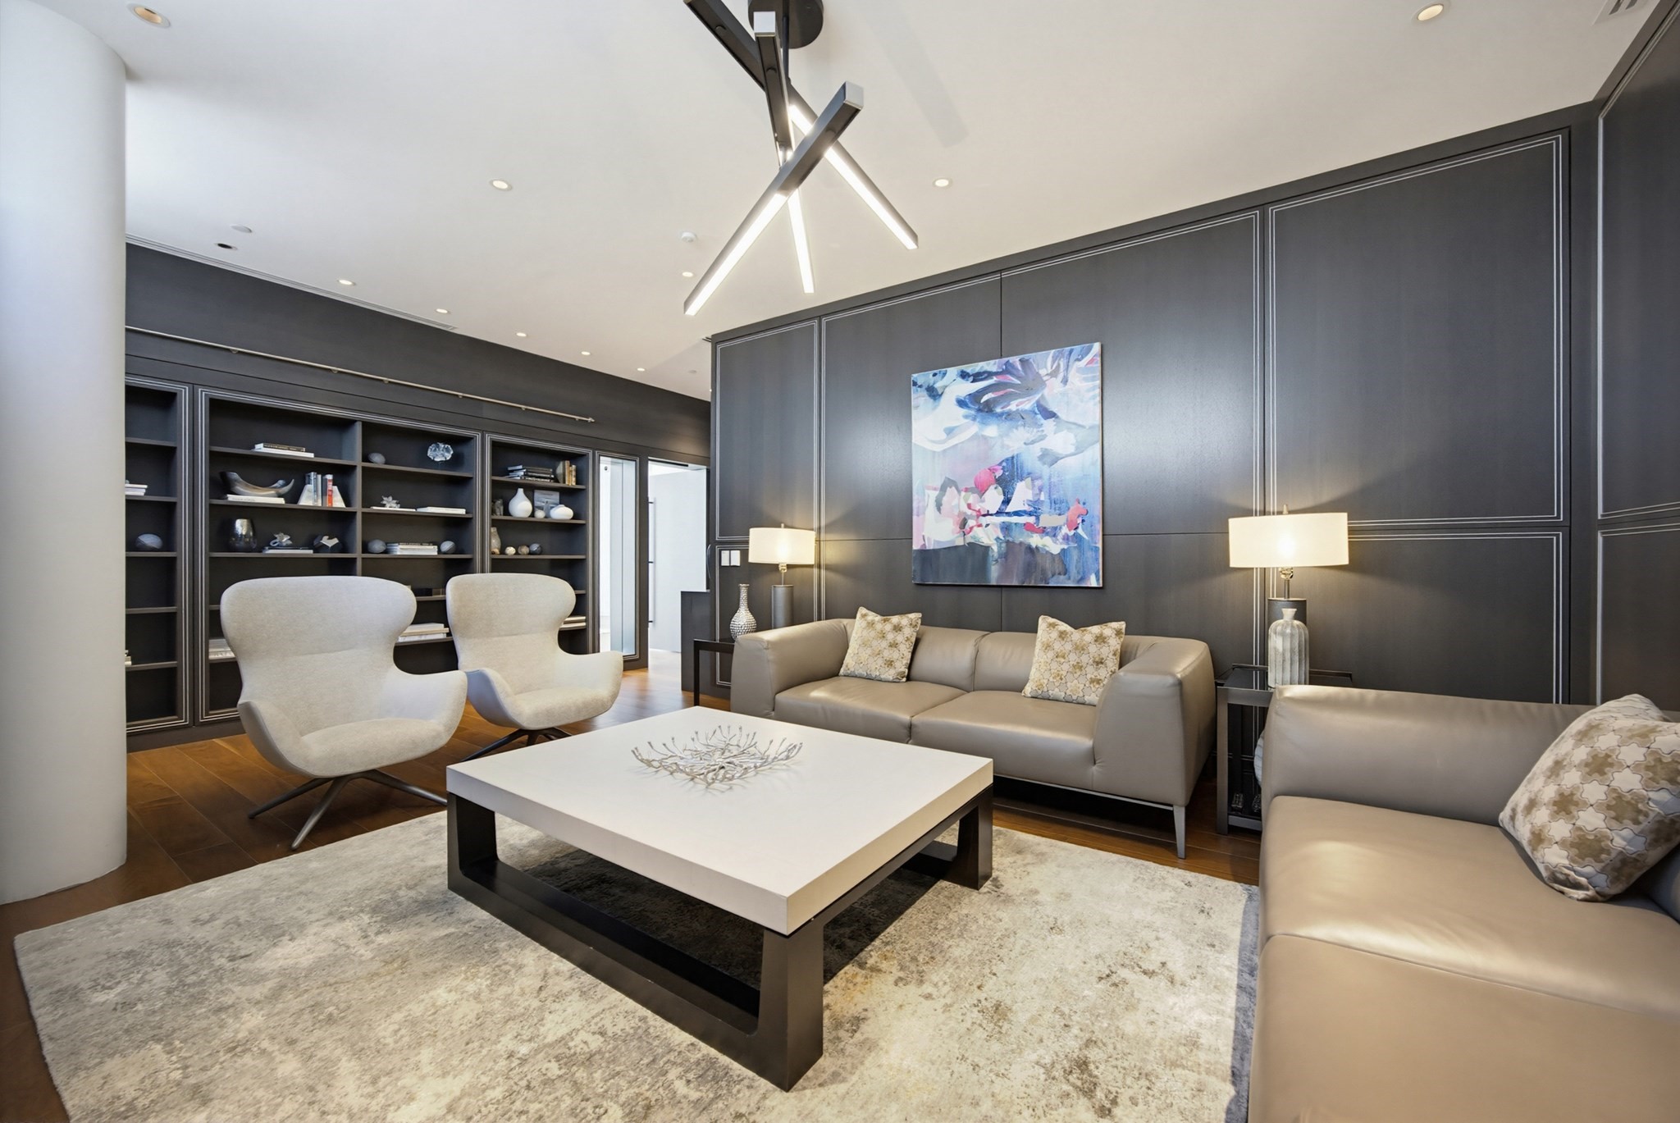
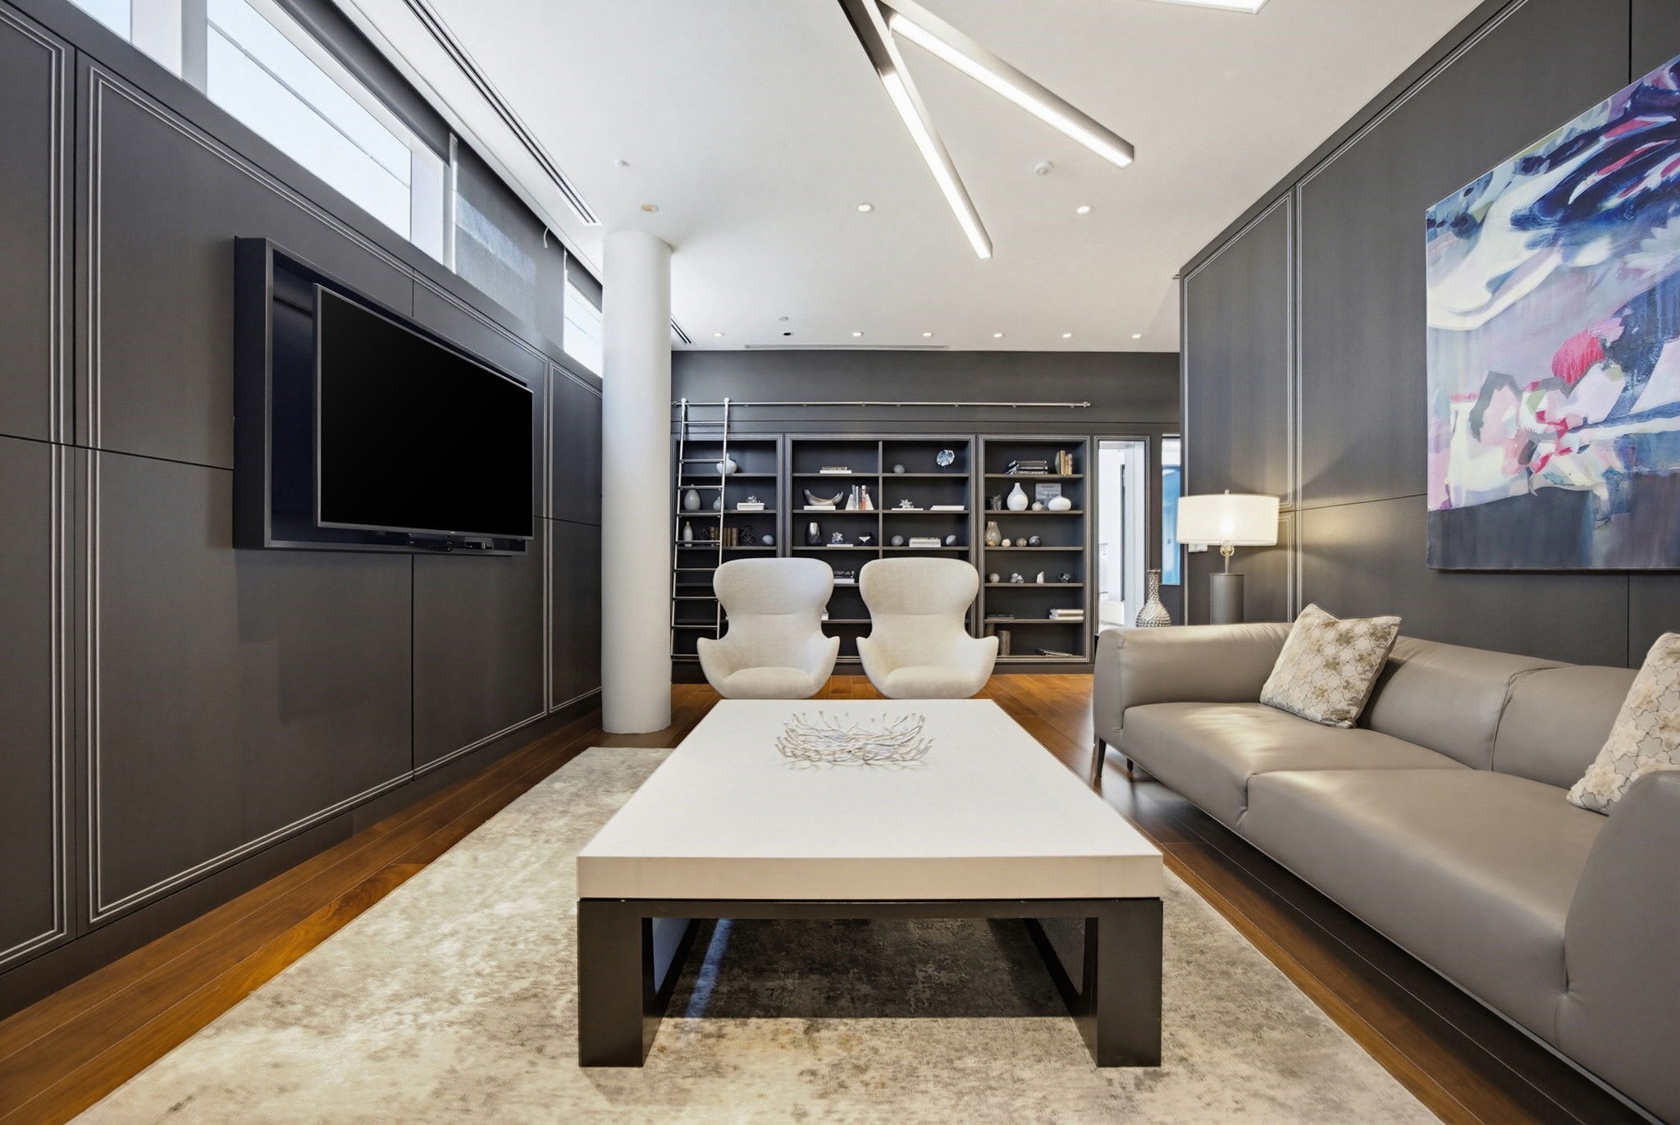
Modern living room with charcoal paneled walls, built-in shelves, neutral seating, and abstract art.
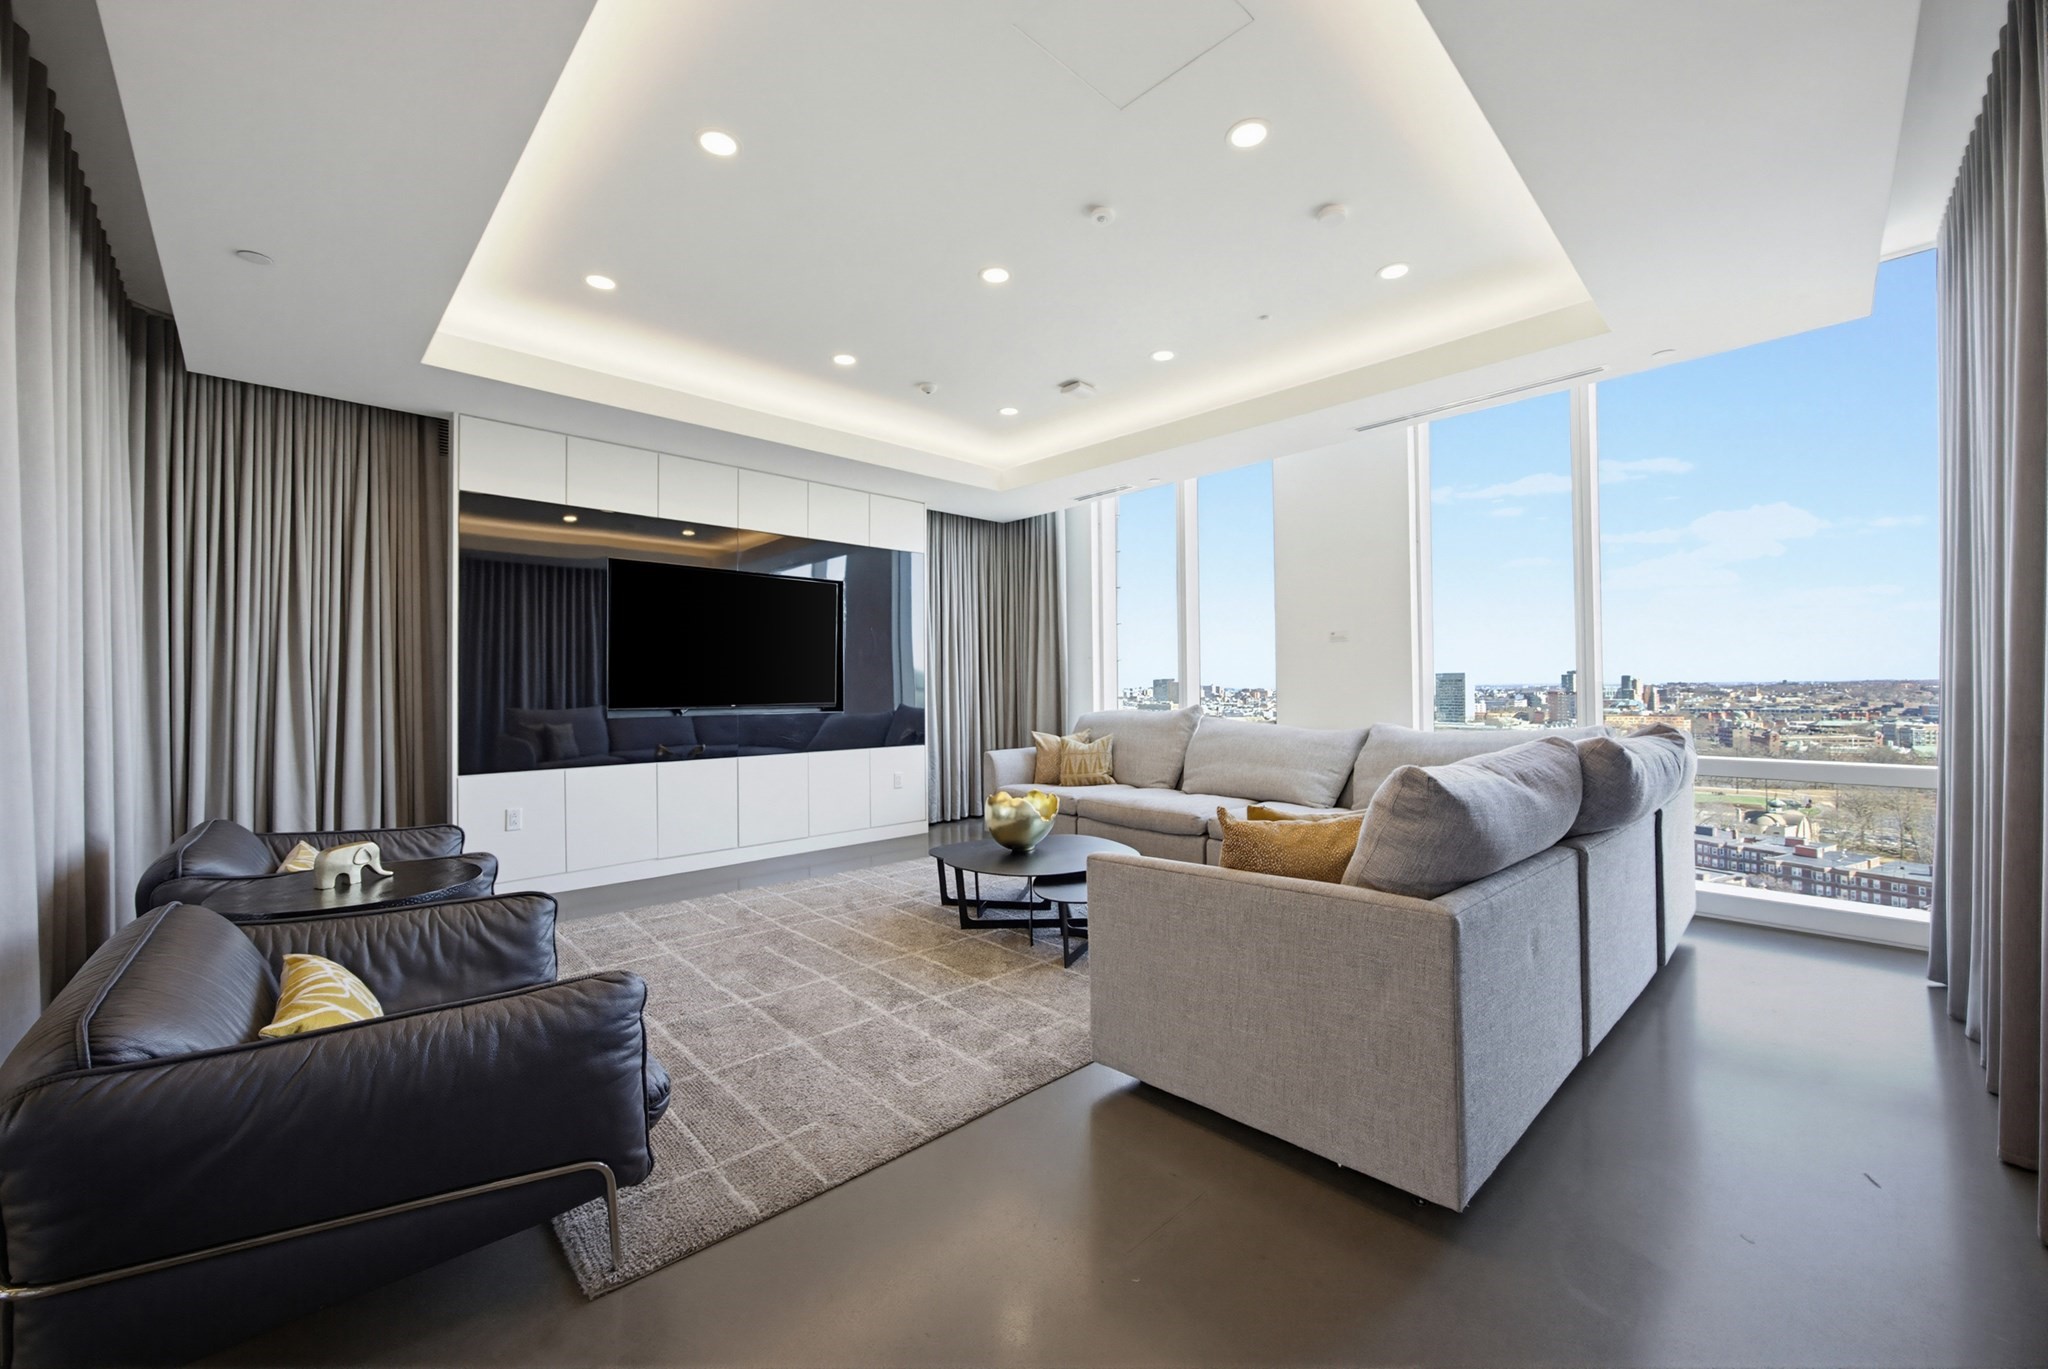
Contemporary living room with built-in shelves, a gray sofa, and two white chairs.
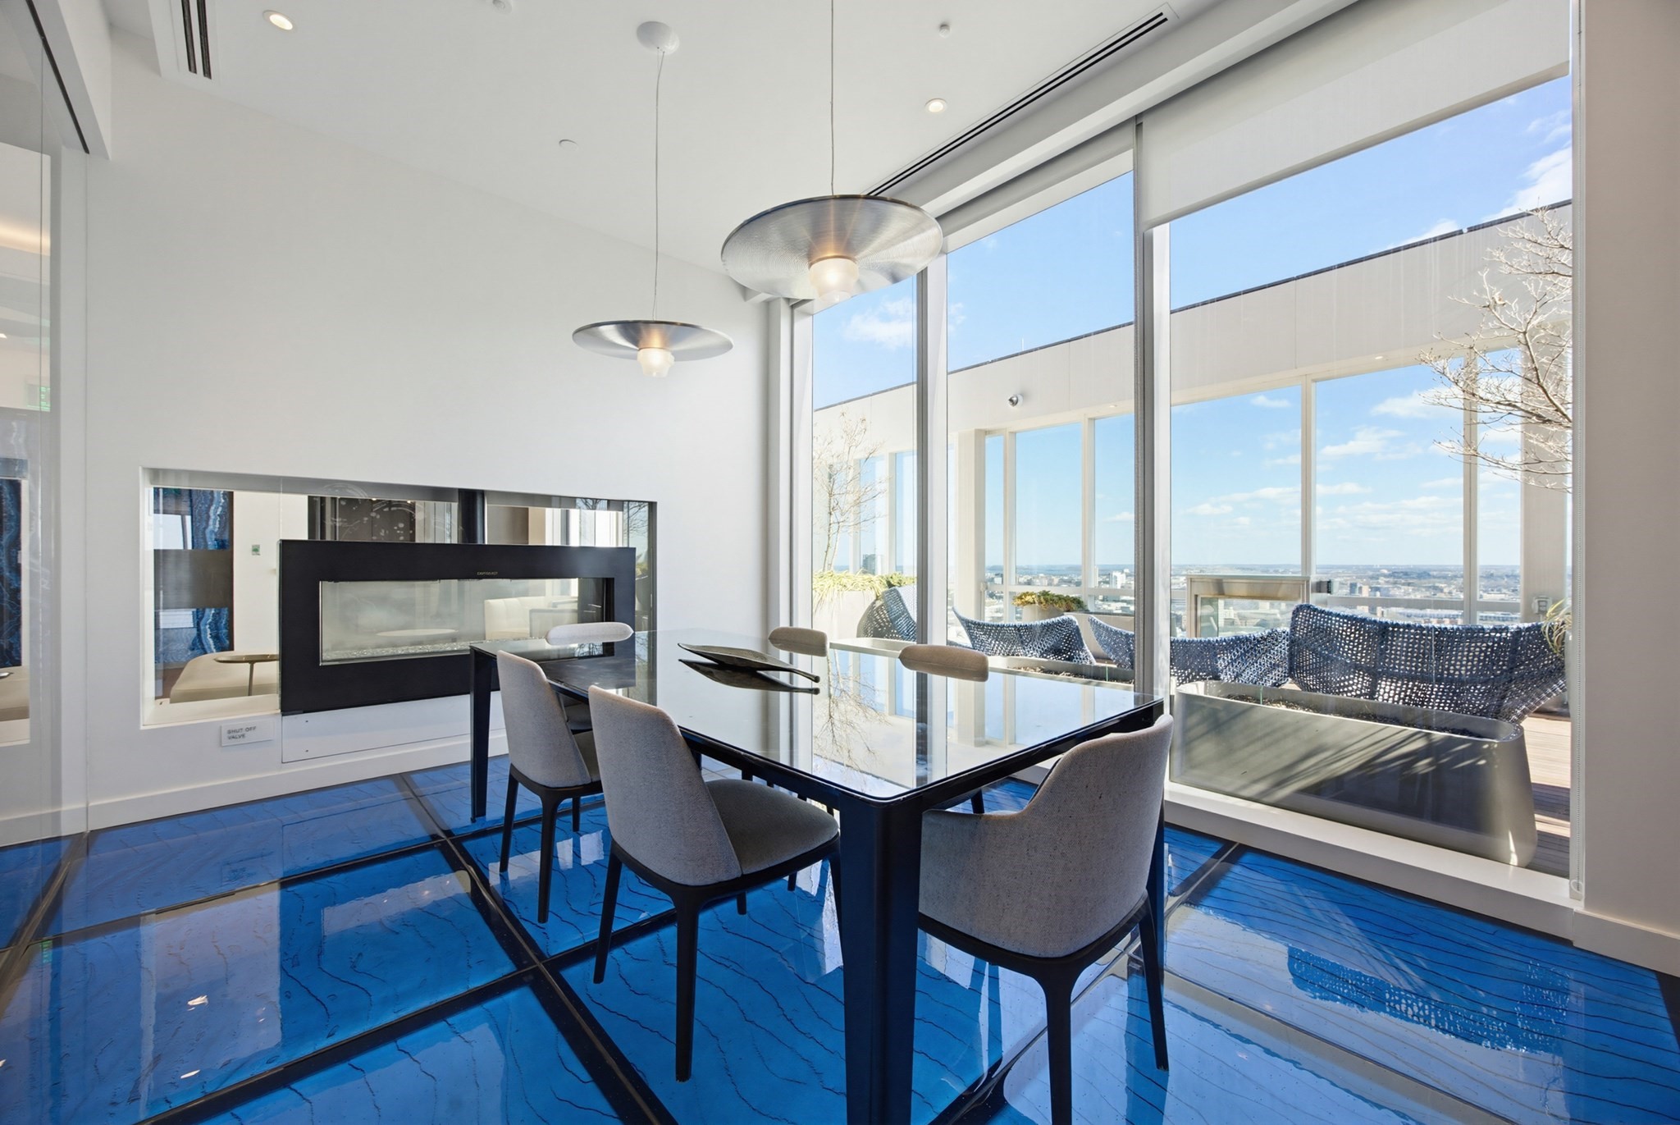
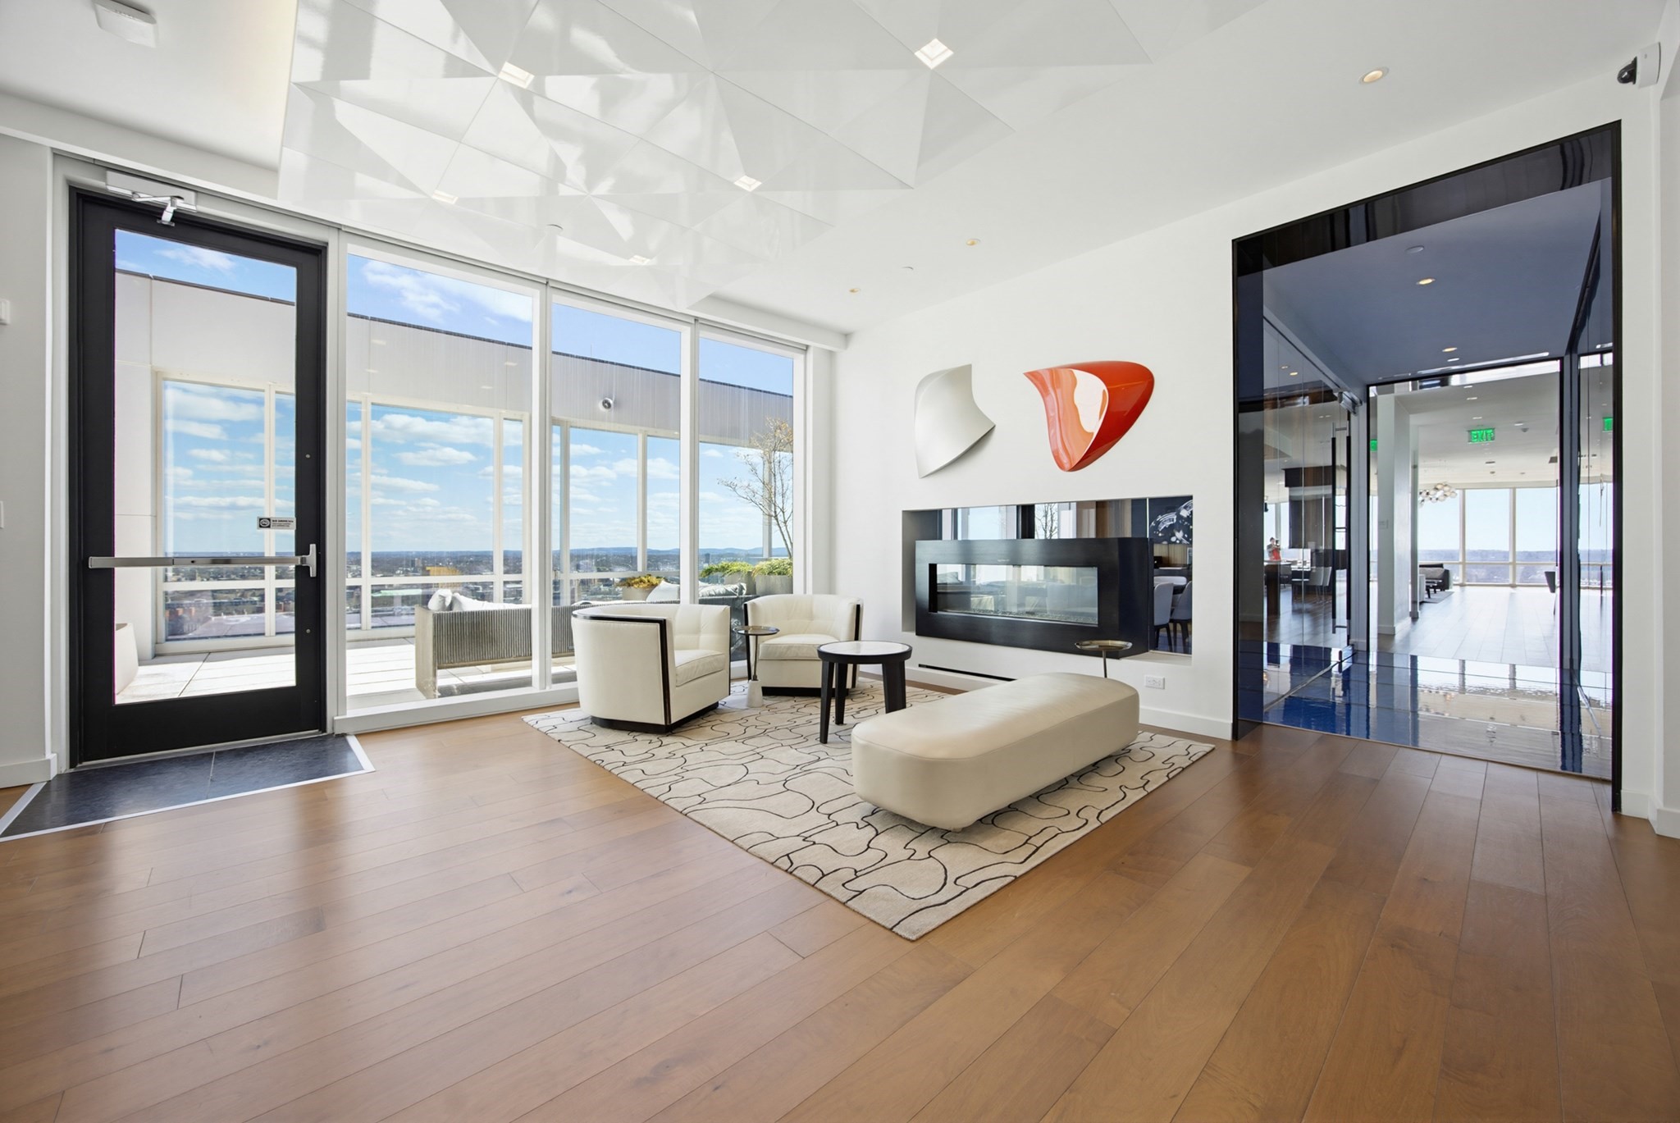
Dining room with glossy blue stone floors, a modern fireplace, and floor-to-ceiling windows overlooking the city.
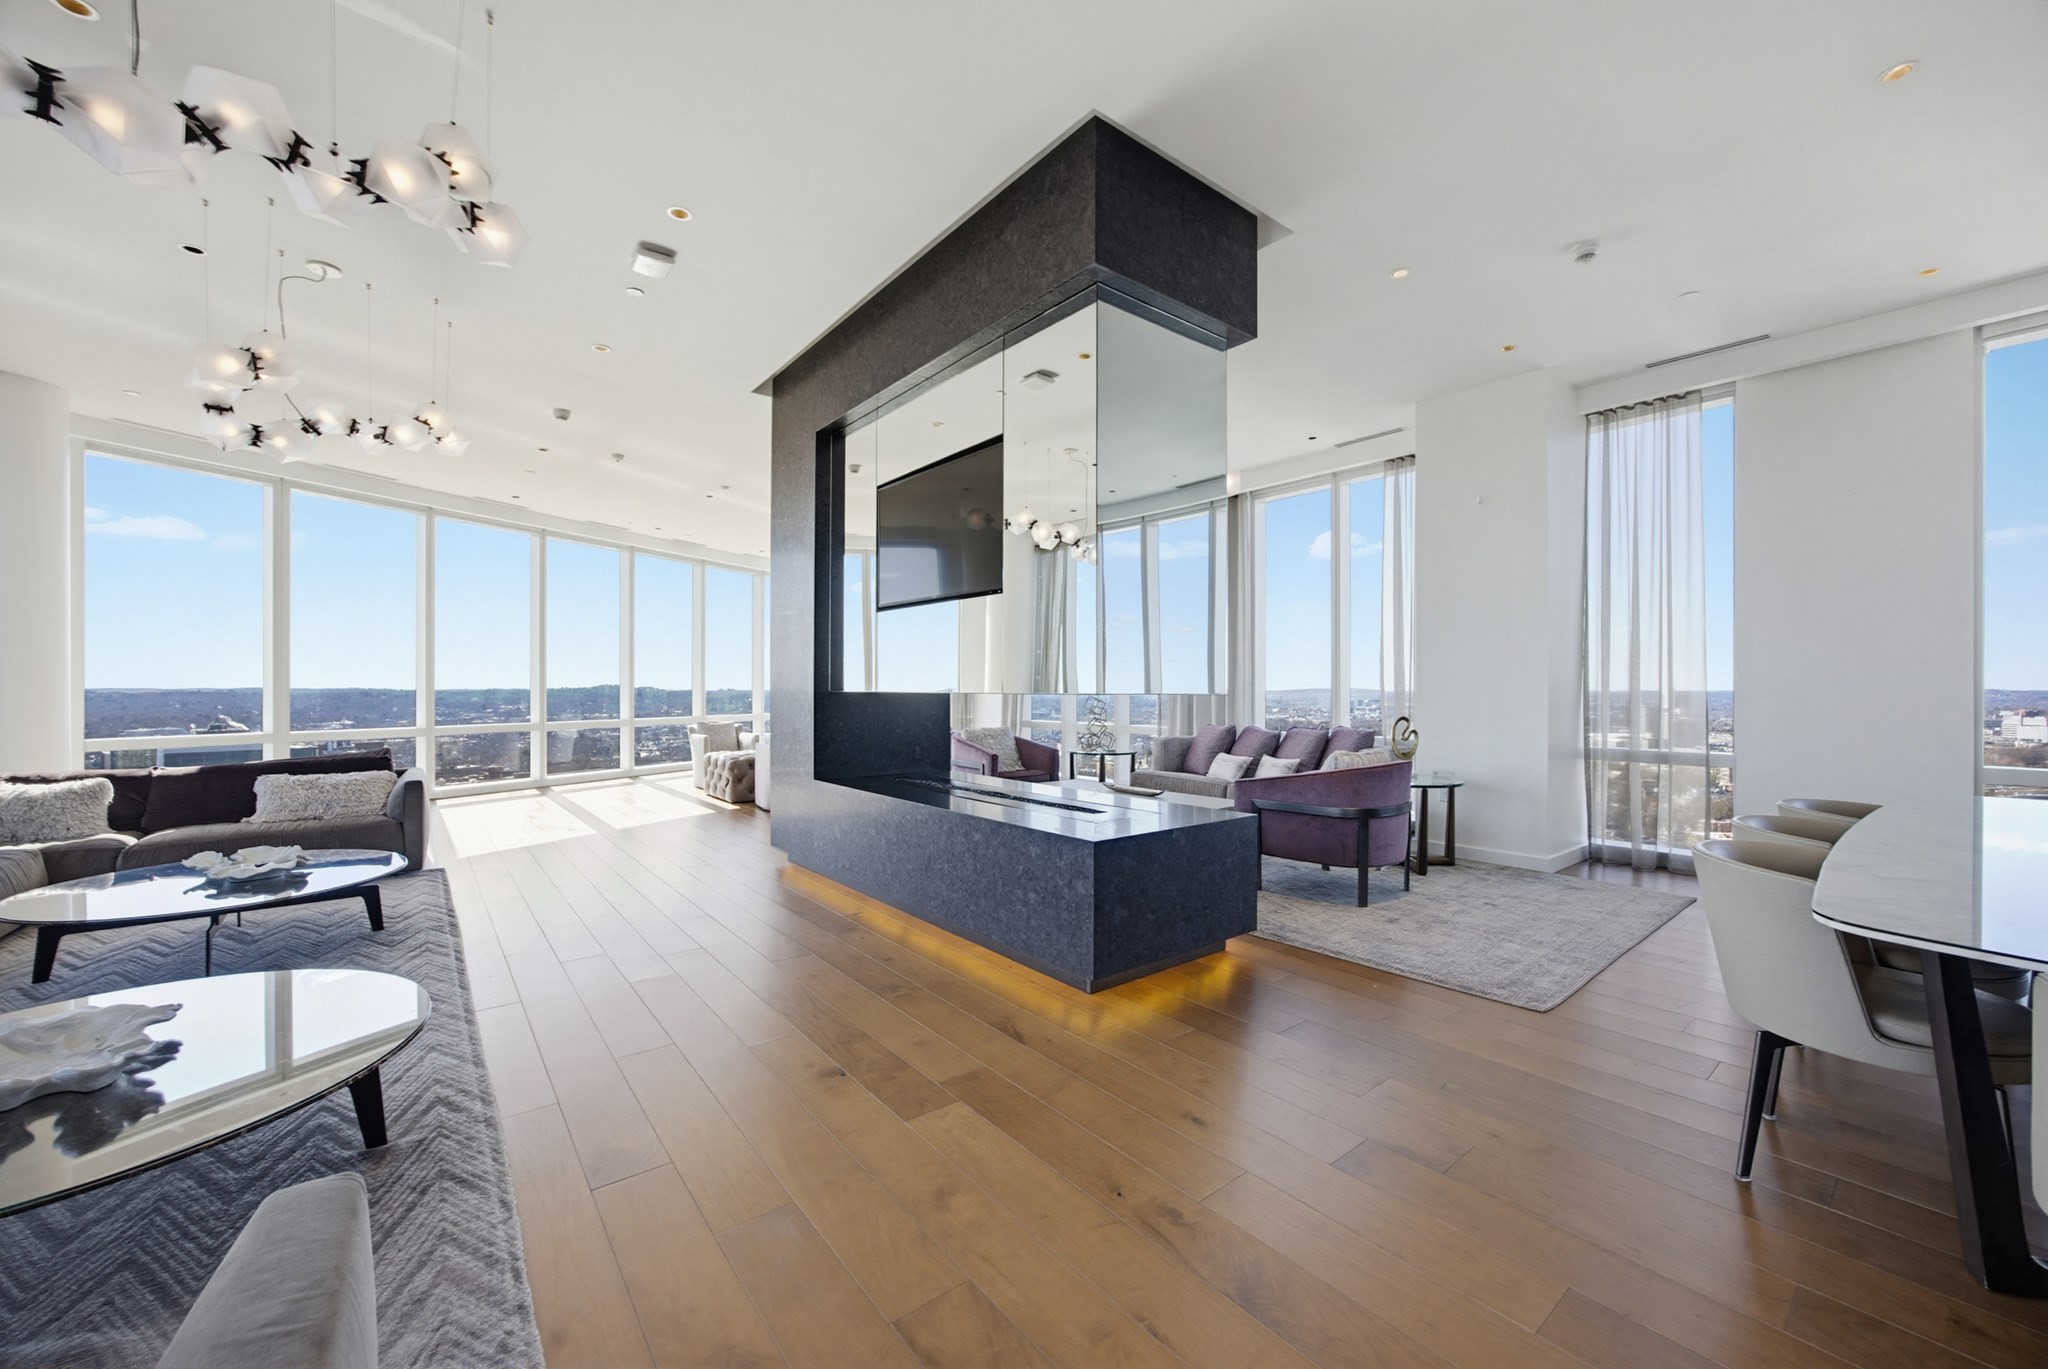
High-rise living room with floor-to-ceiling windows, a mirrored fireplace, and panoramic city views.
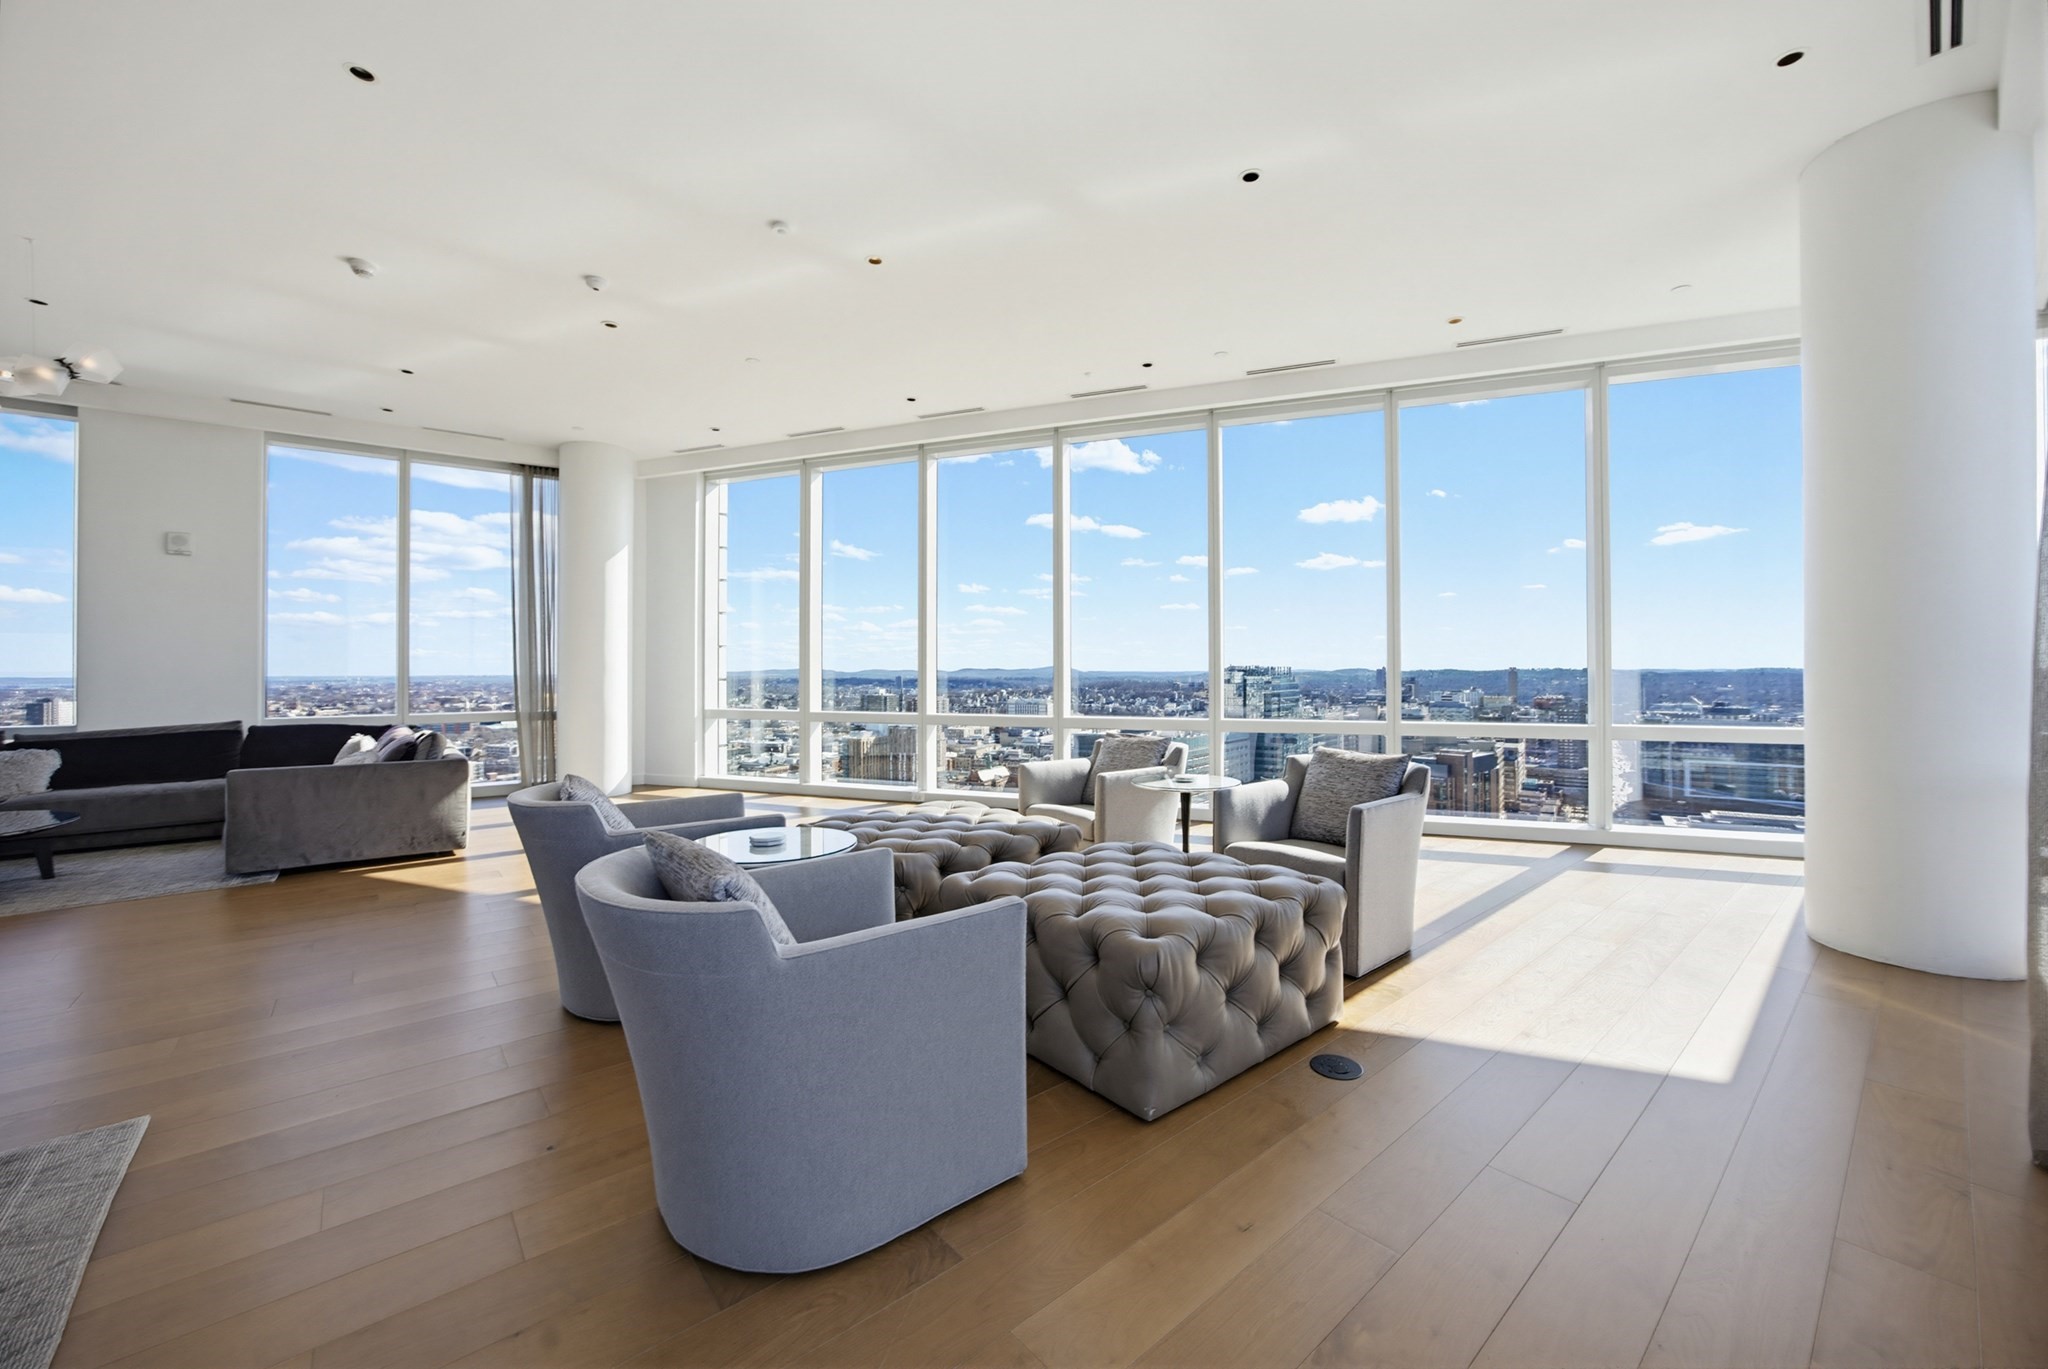
High-rise living room with floor-to-ceiling windows overlooking the city and gray lounge seating.
High-rise living room with gray sofas and floor-to-ceiling windows overlooking the city skyline.
Furnished modern living room with floor-to-ceiling windows, a balcony door, and a built-in fireplace.
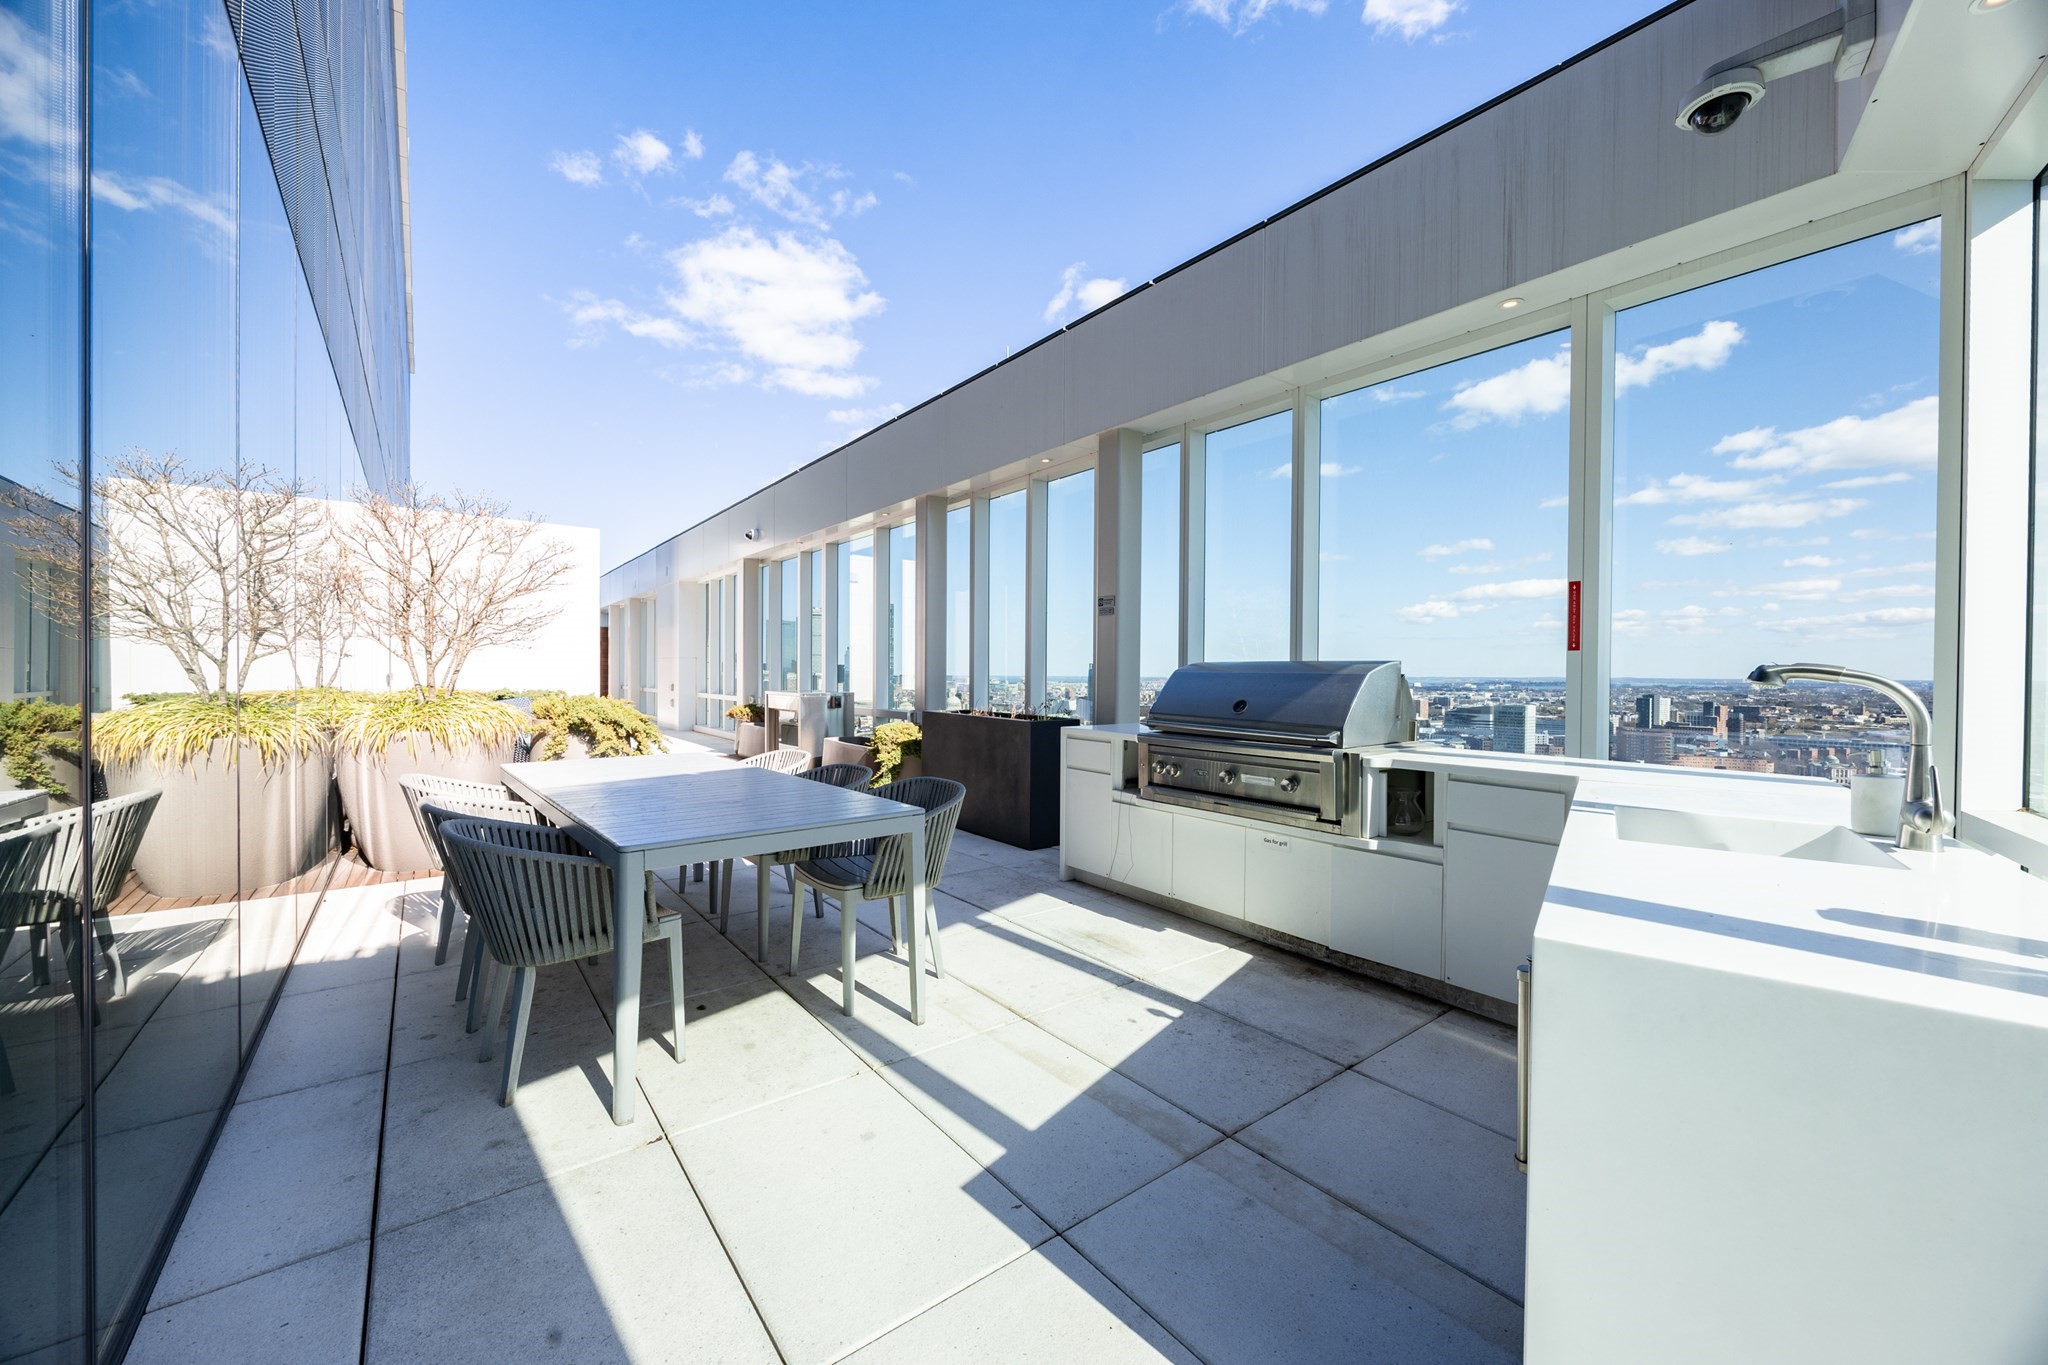
Rooftop terrace with outdoor dining, built-in grill, planters, and views of the Boston skyline.
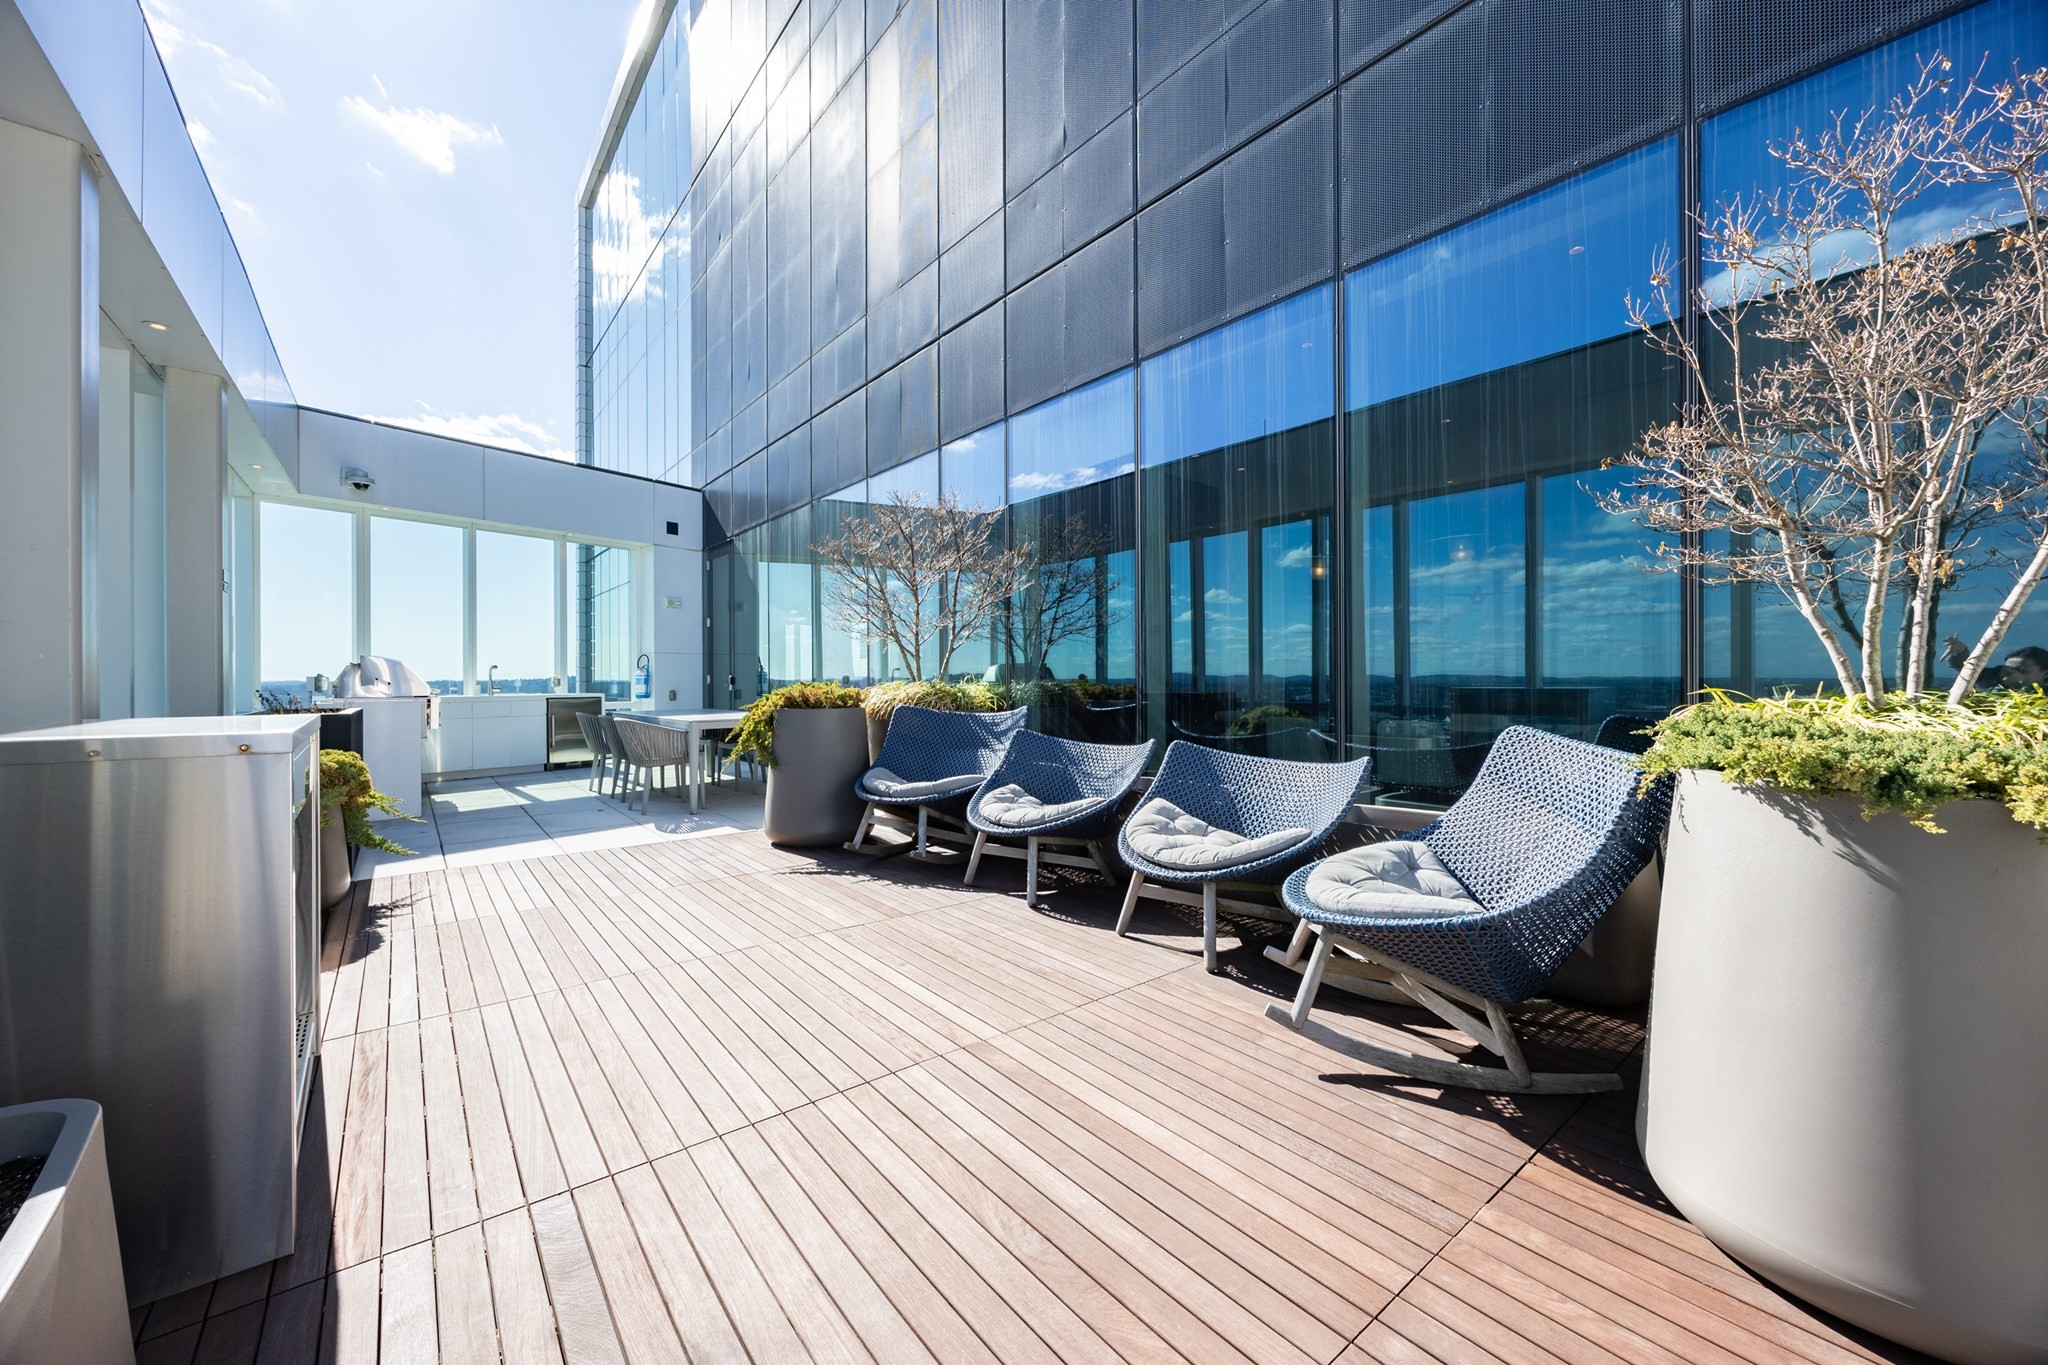
Rooftop terrace with woven lounge chairs, large planters, and a wood-plank deck.
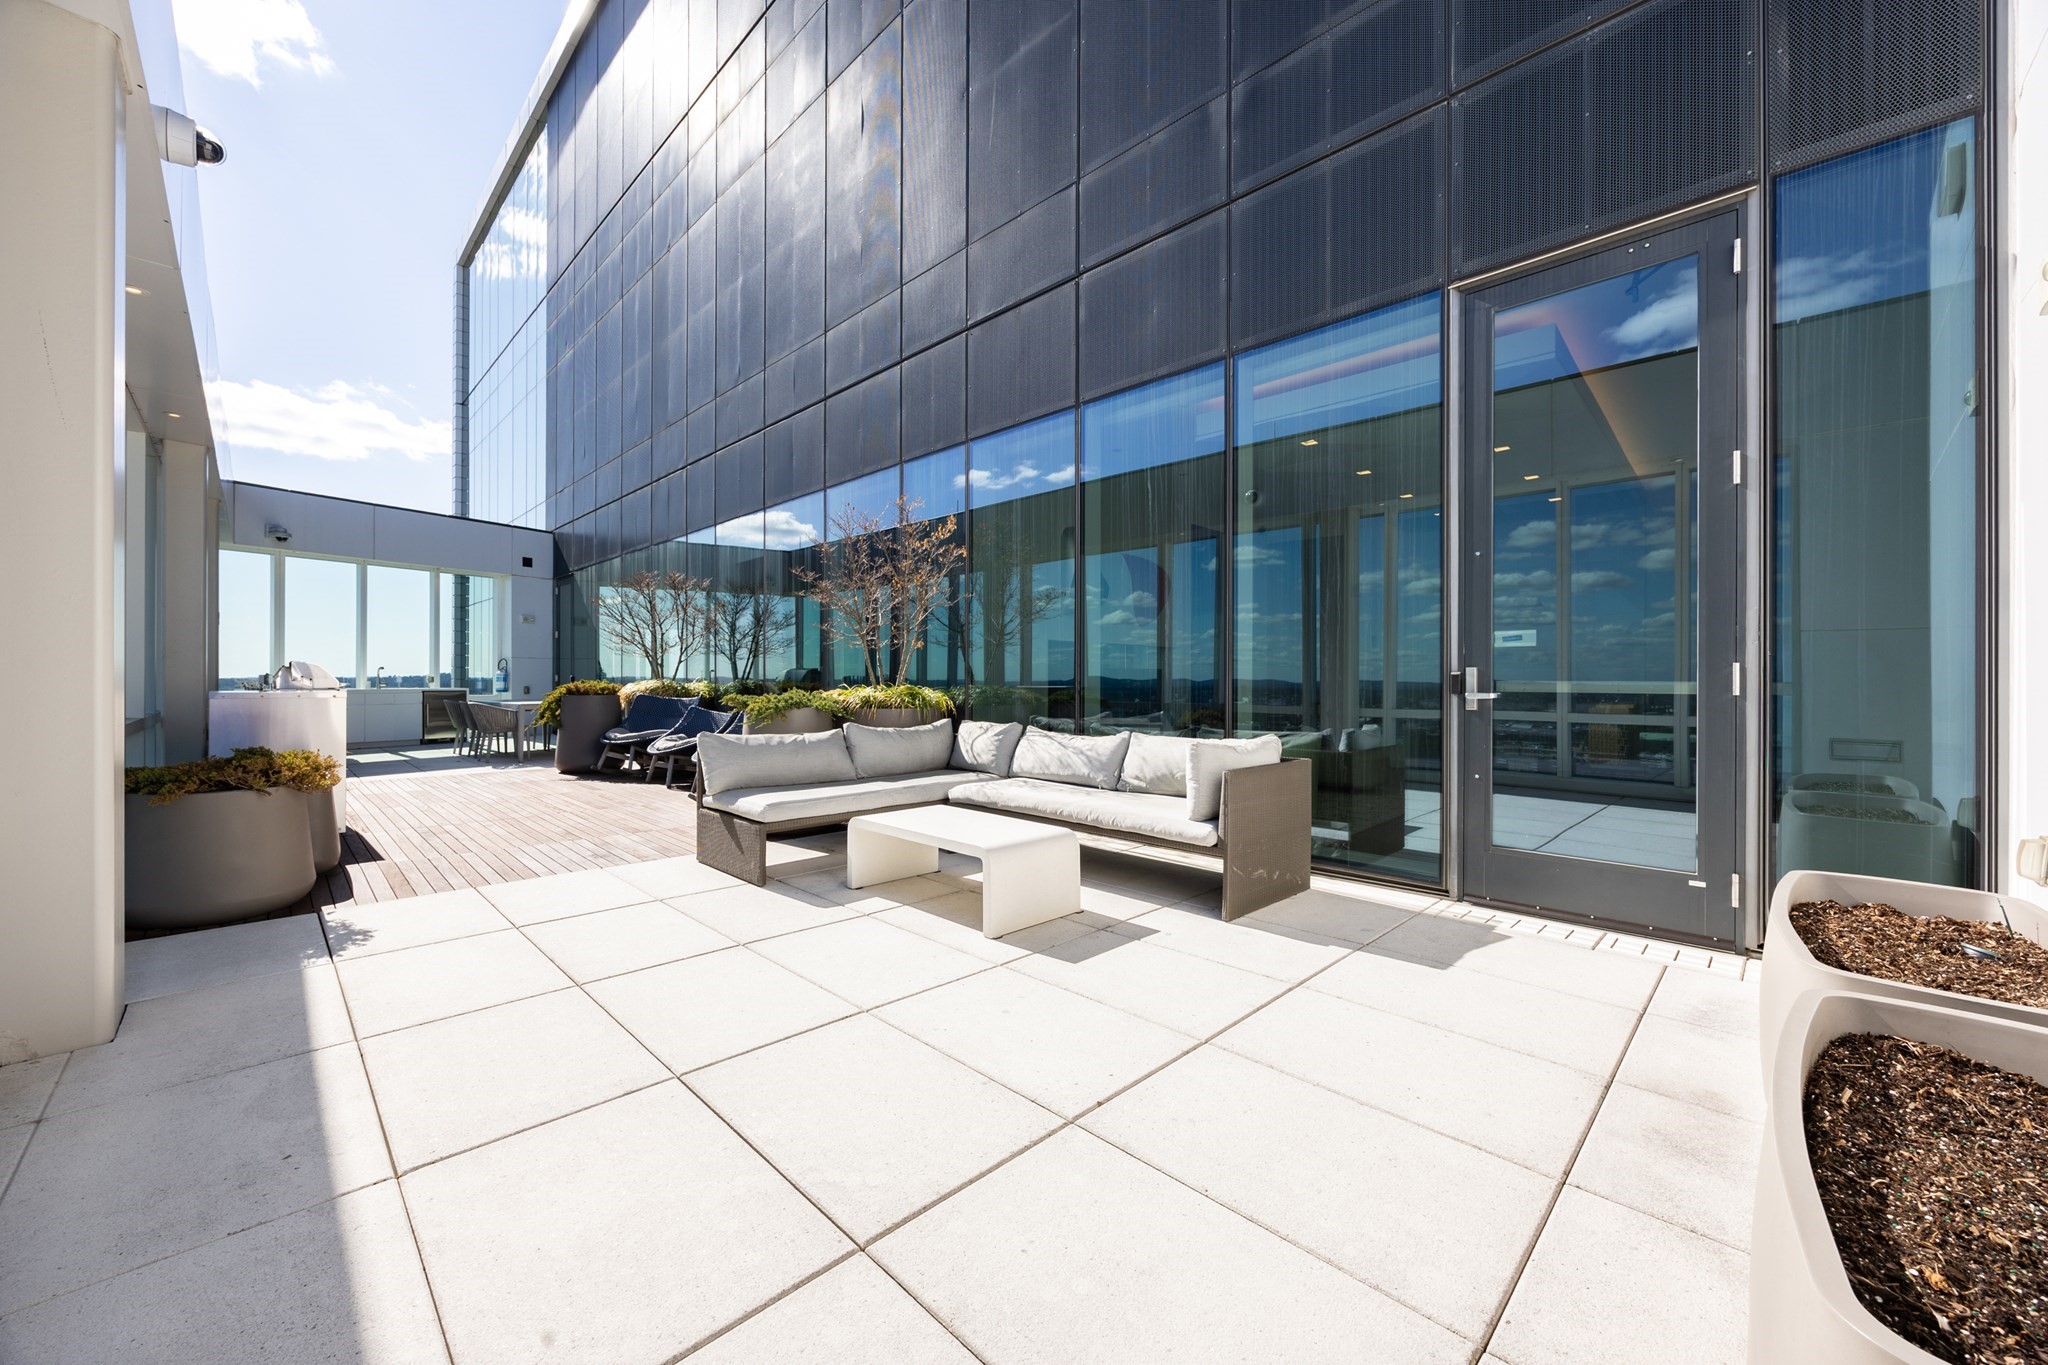
Modern terrace with glass facade, outdoor sectional sofa, lounge chairs, and large planters.
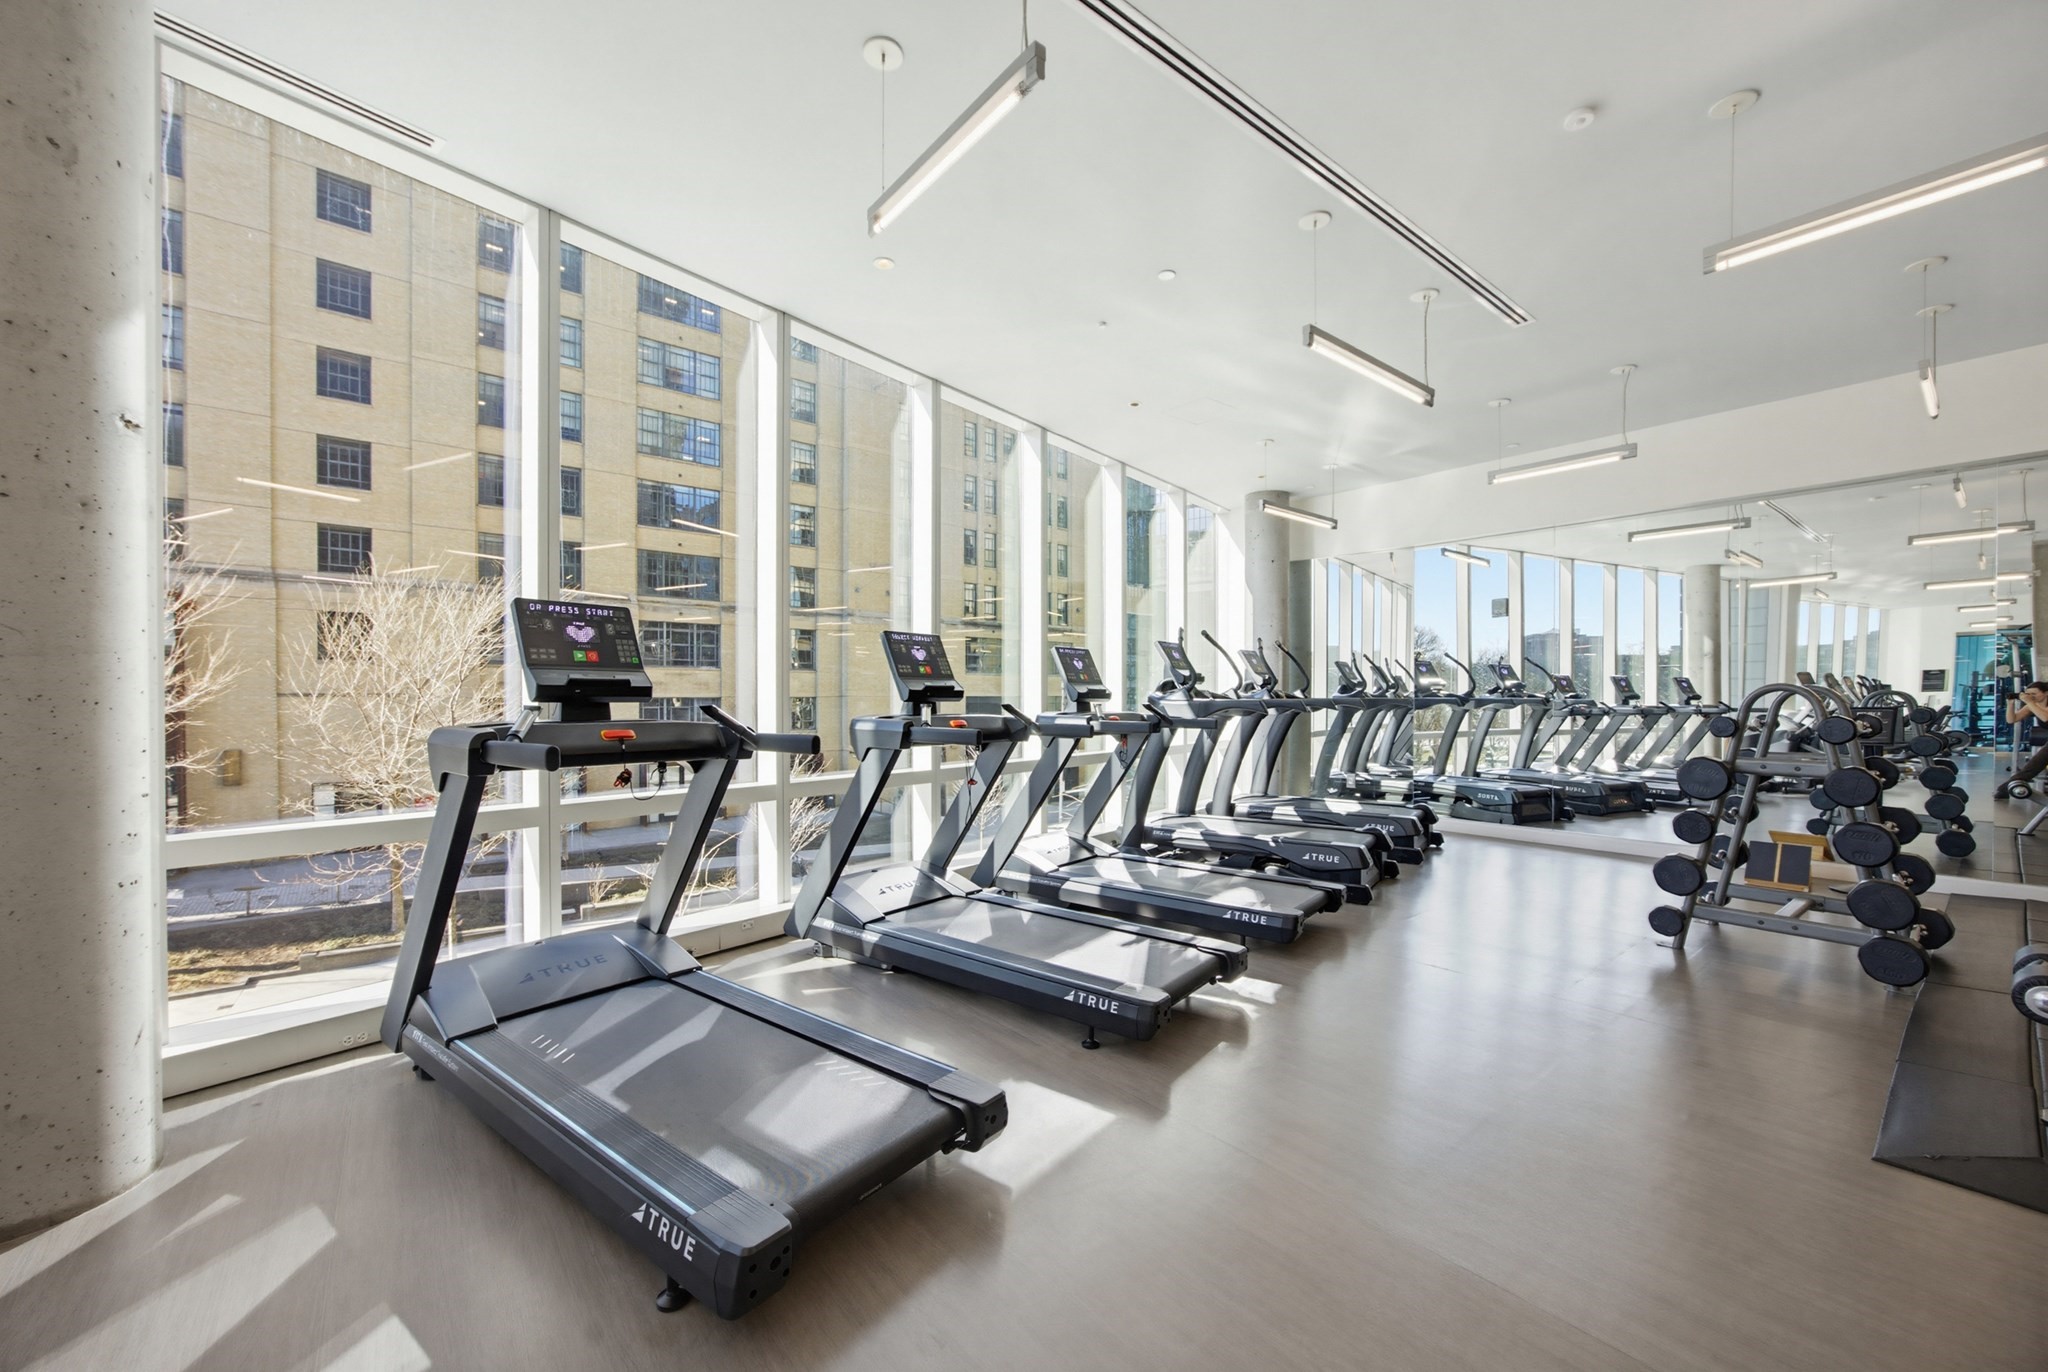
Bright fitness room with rows of treadmills, floor-to-ceiling windows, and a dumbbell rack.
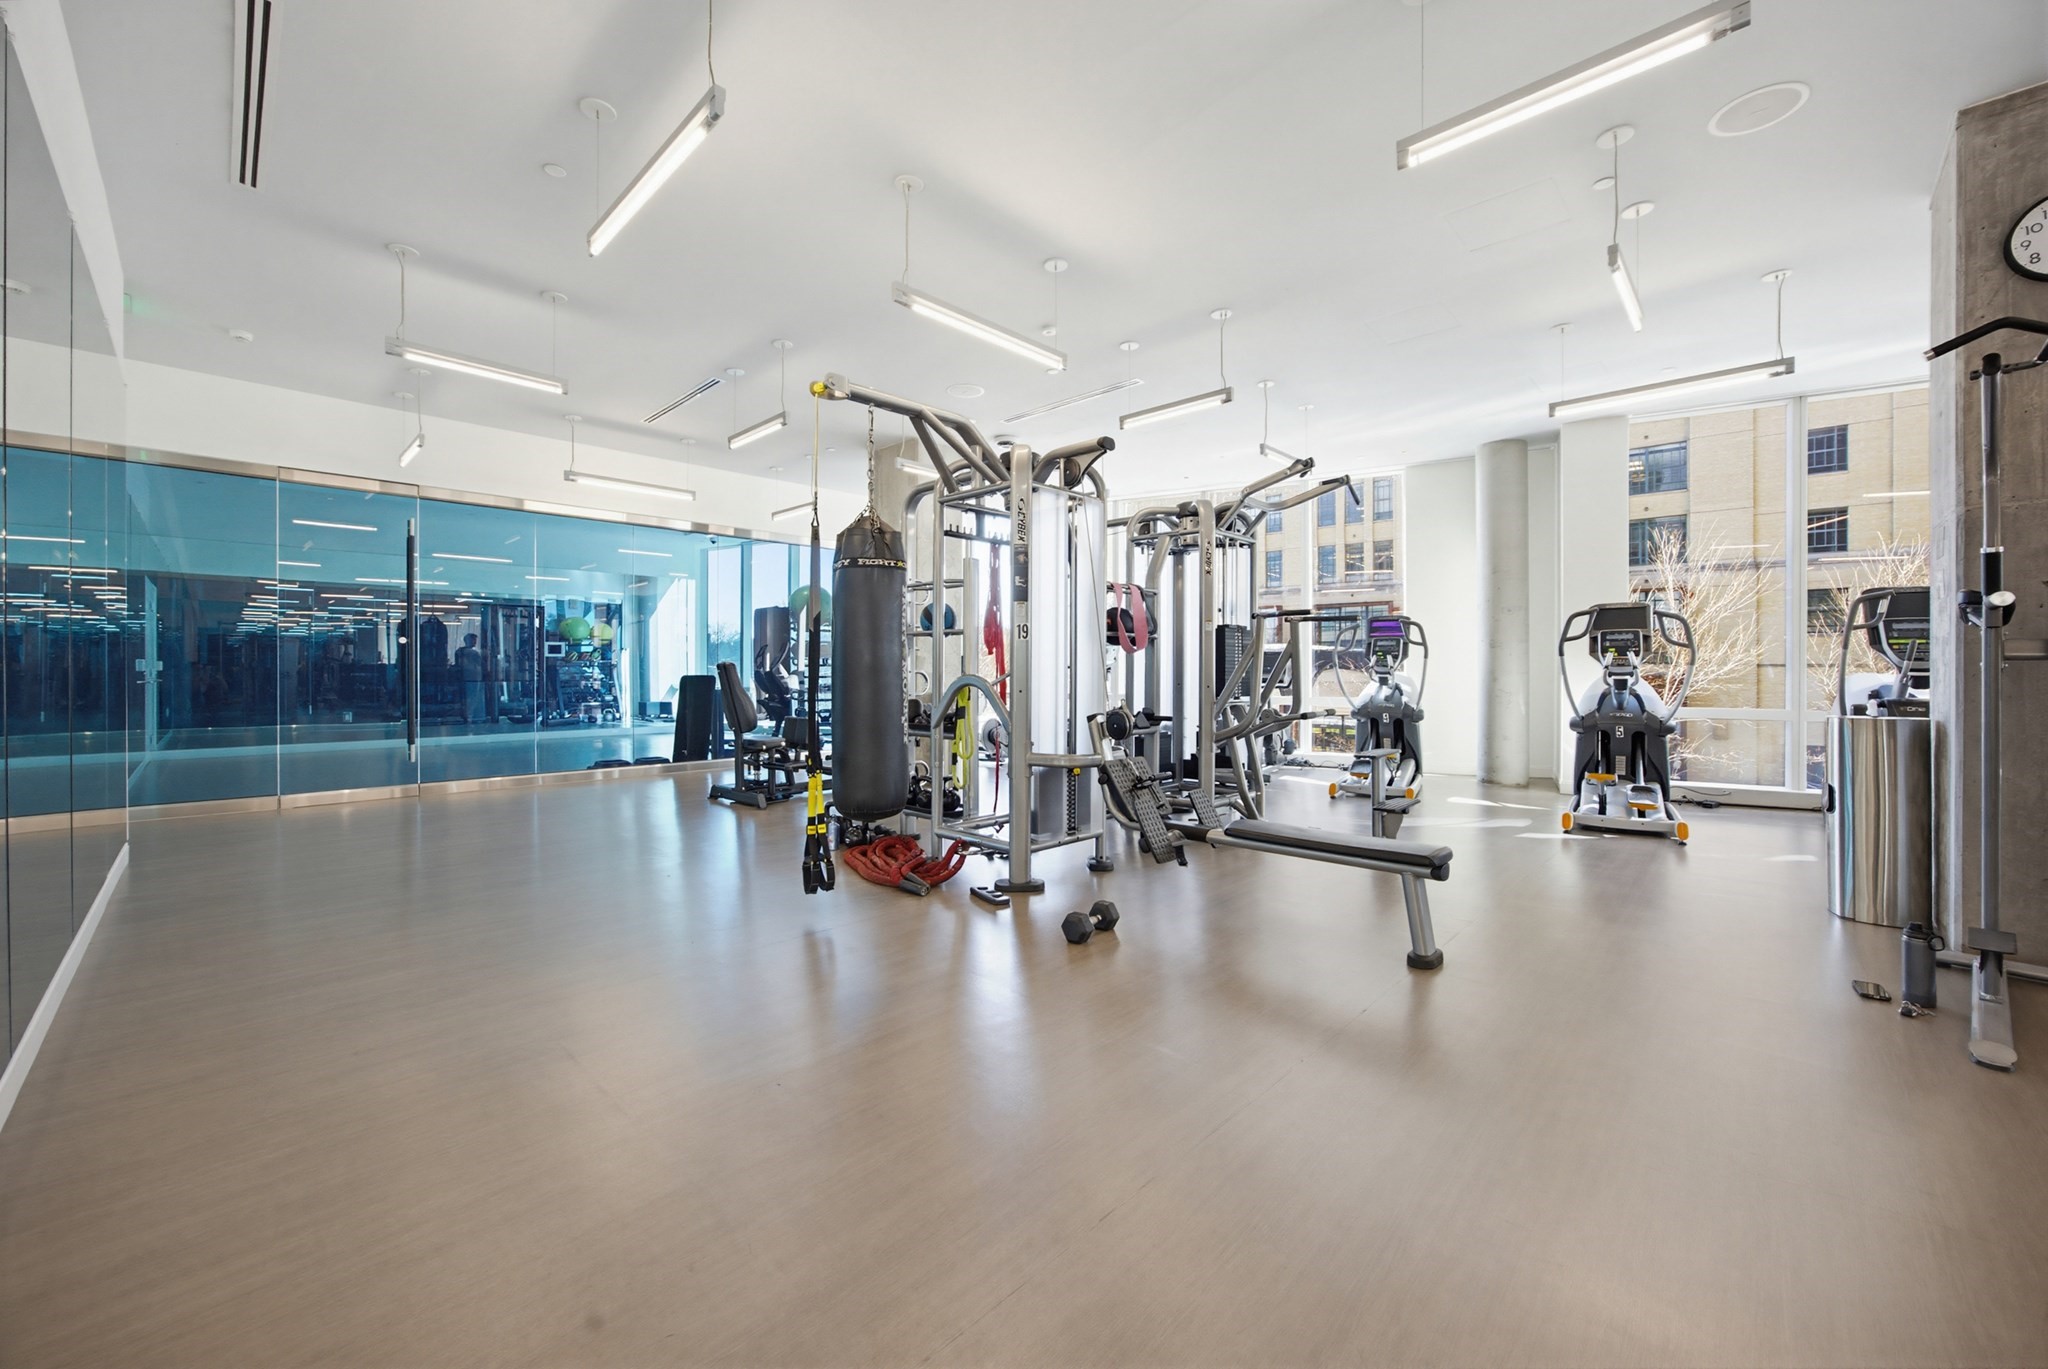
Fitness center with weight machines, cardio equipment, a punching bag, and large windows.
Rooftop pool and hot tub on a wood deck beside a modern glass building.
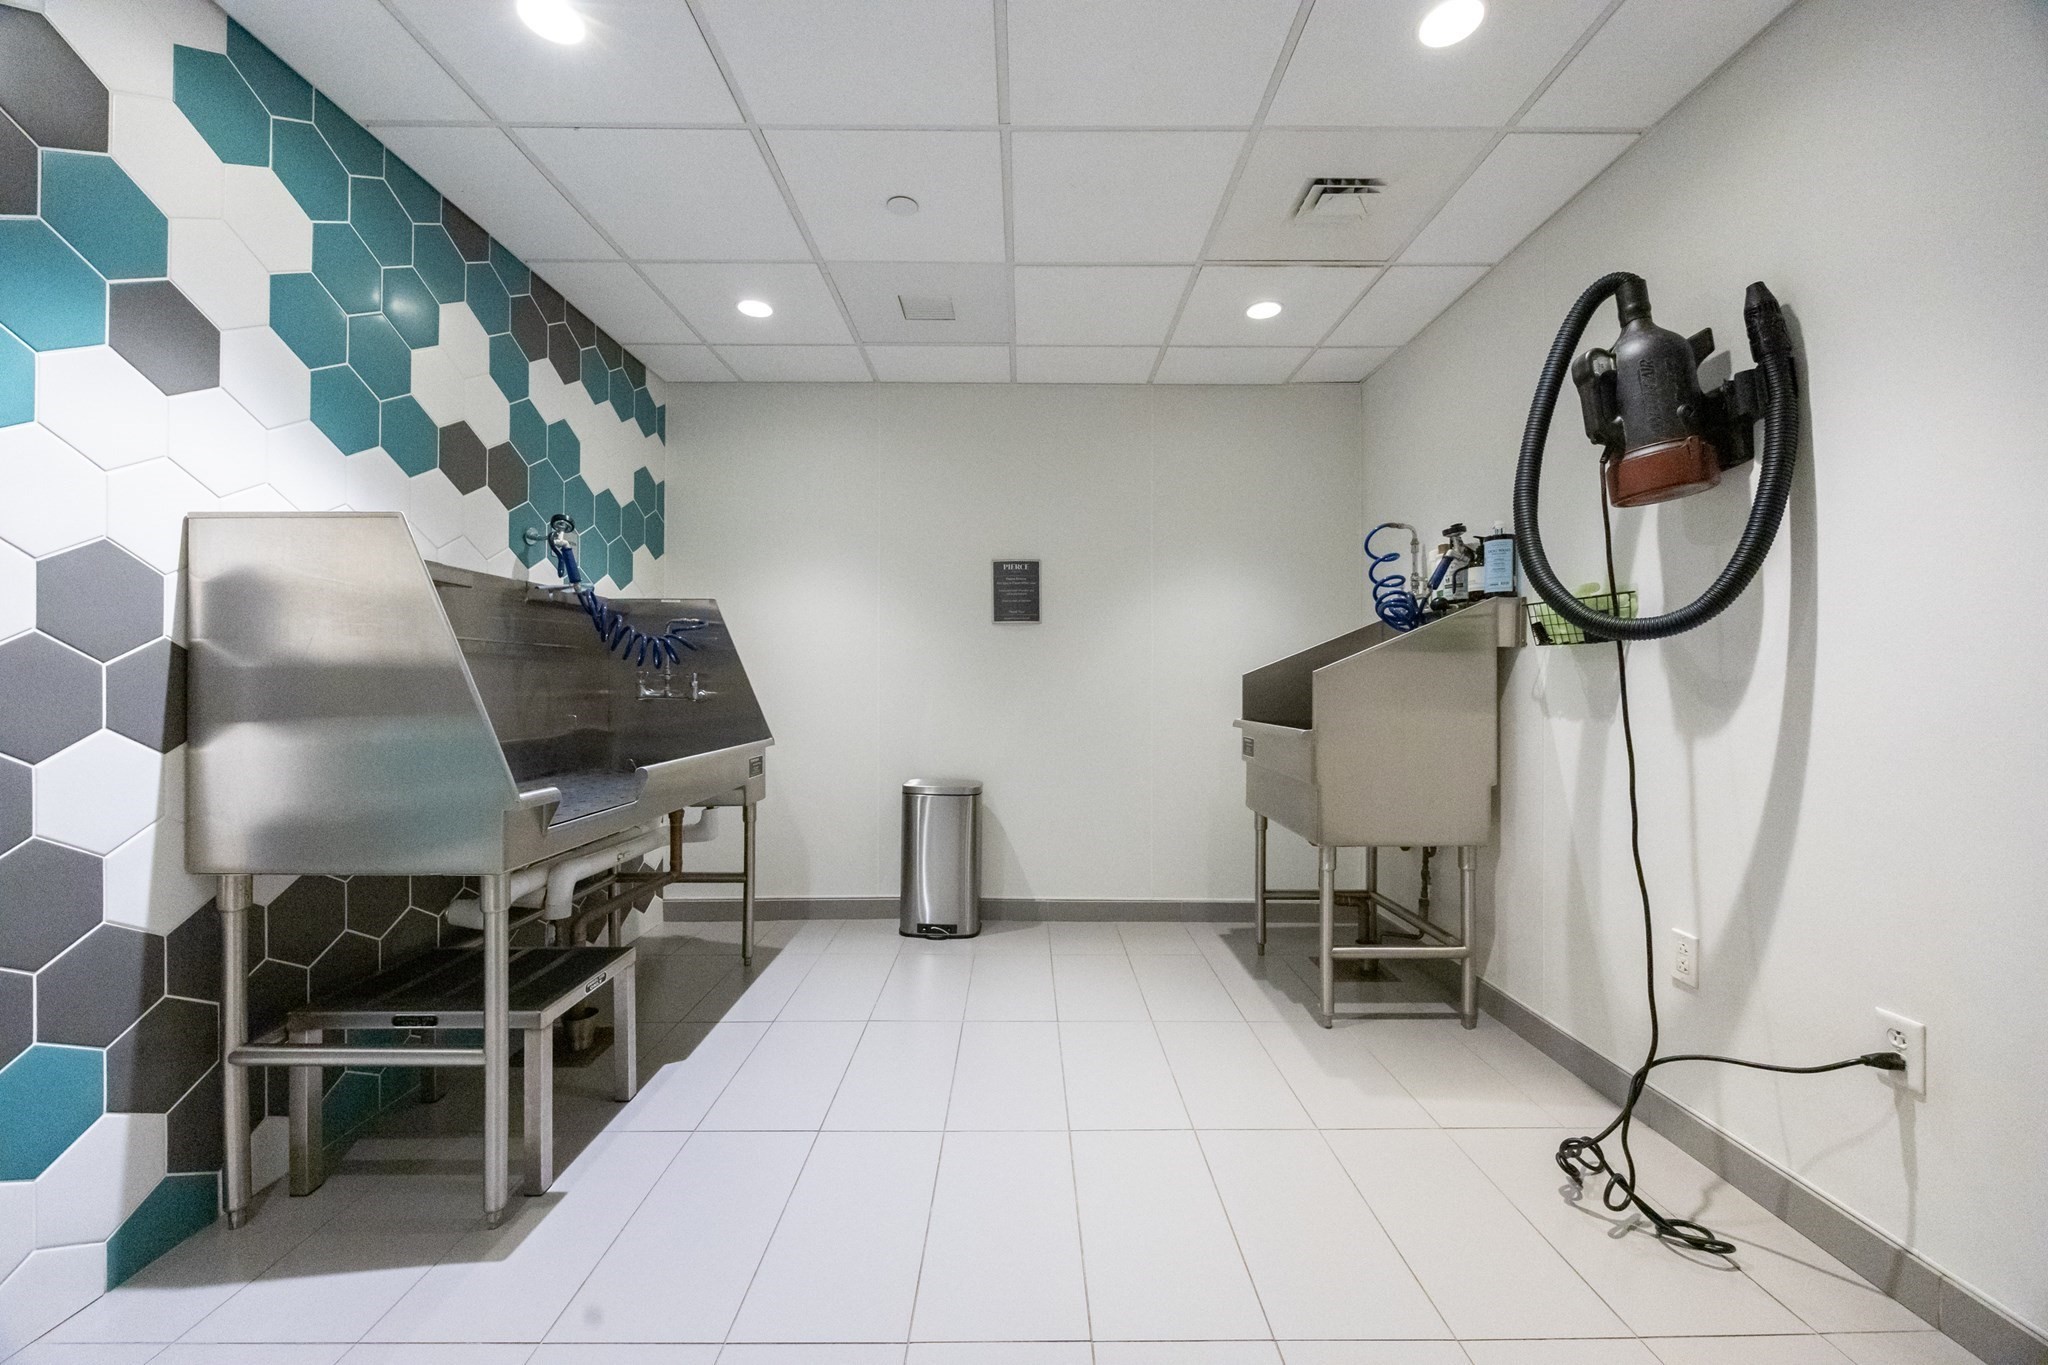
Pet wash room with stainless steel tubs, colorful hexagonal tiles, and wall-mounted drying equipment.
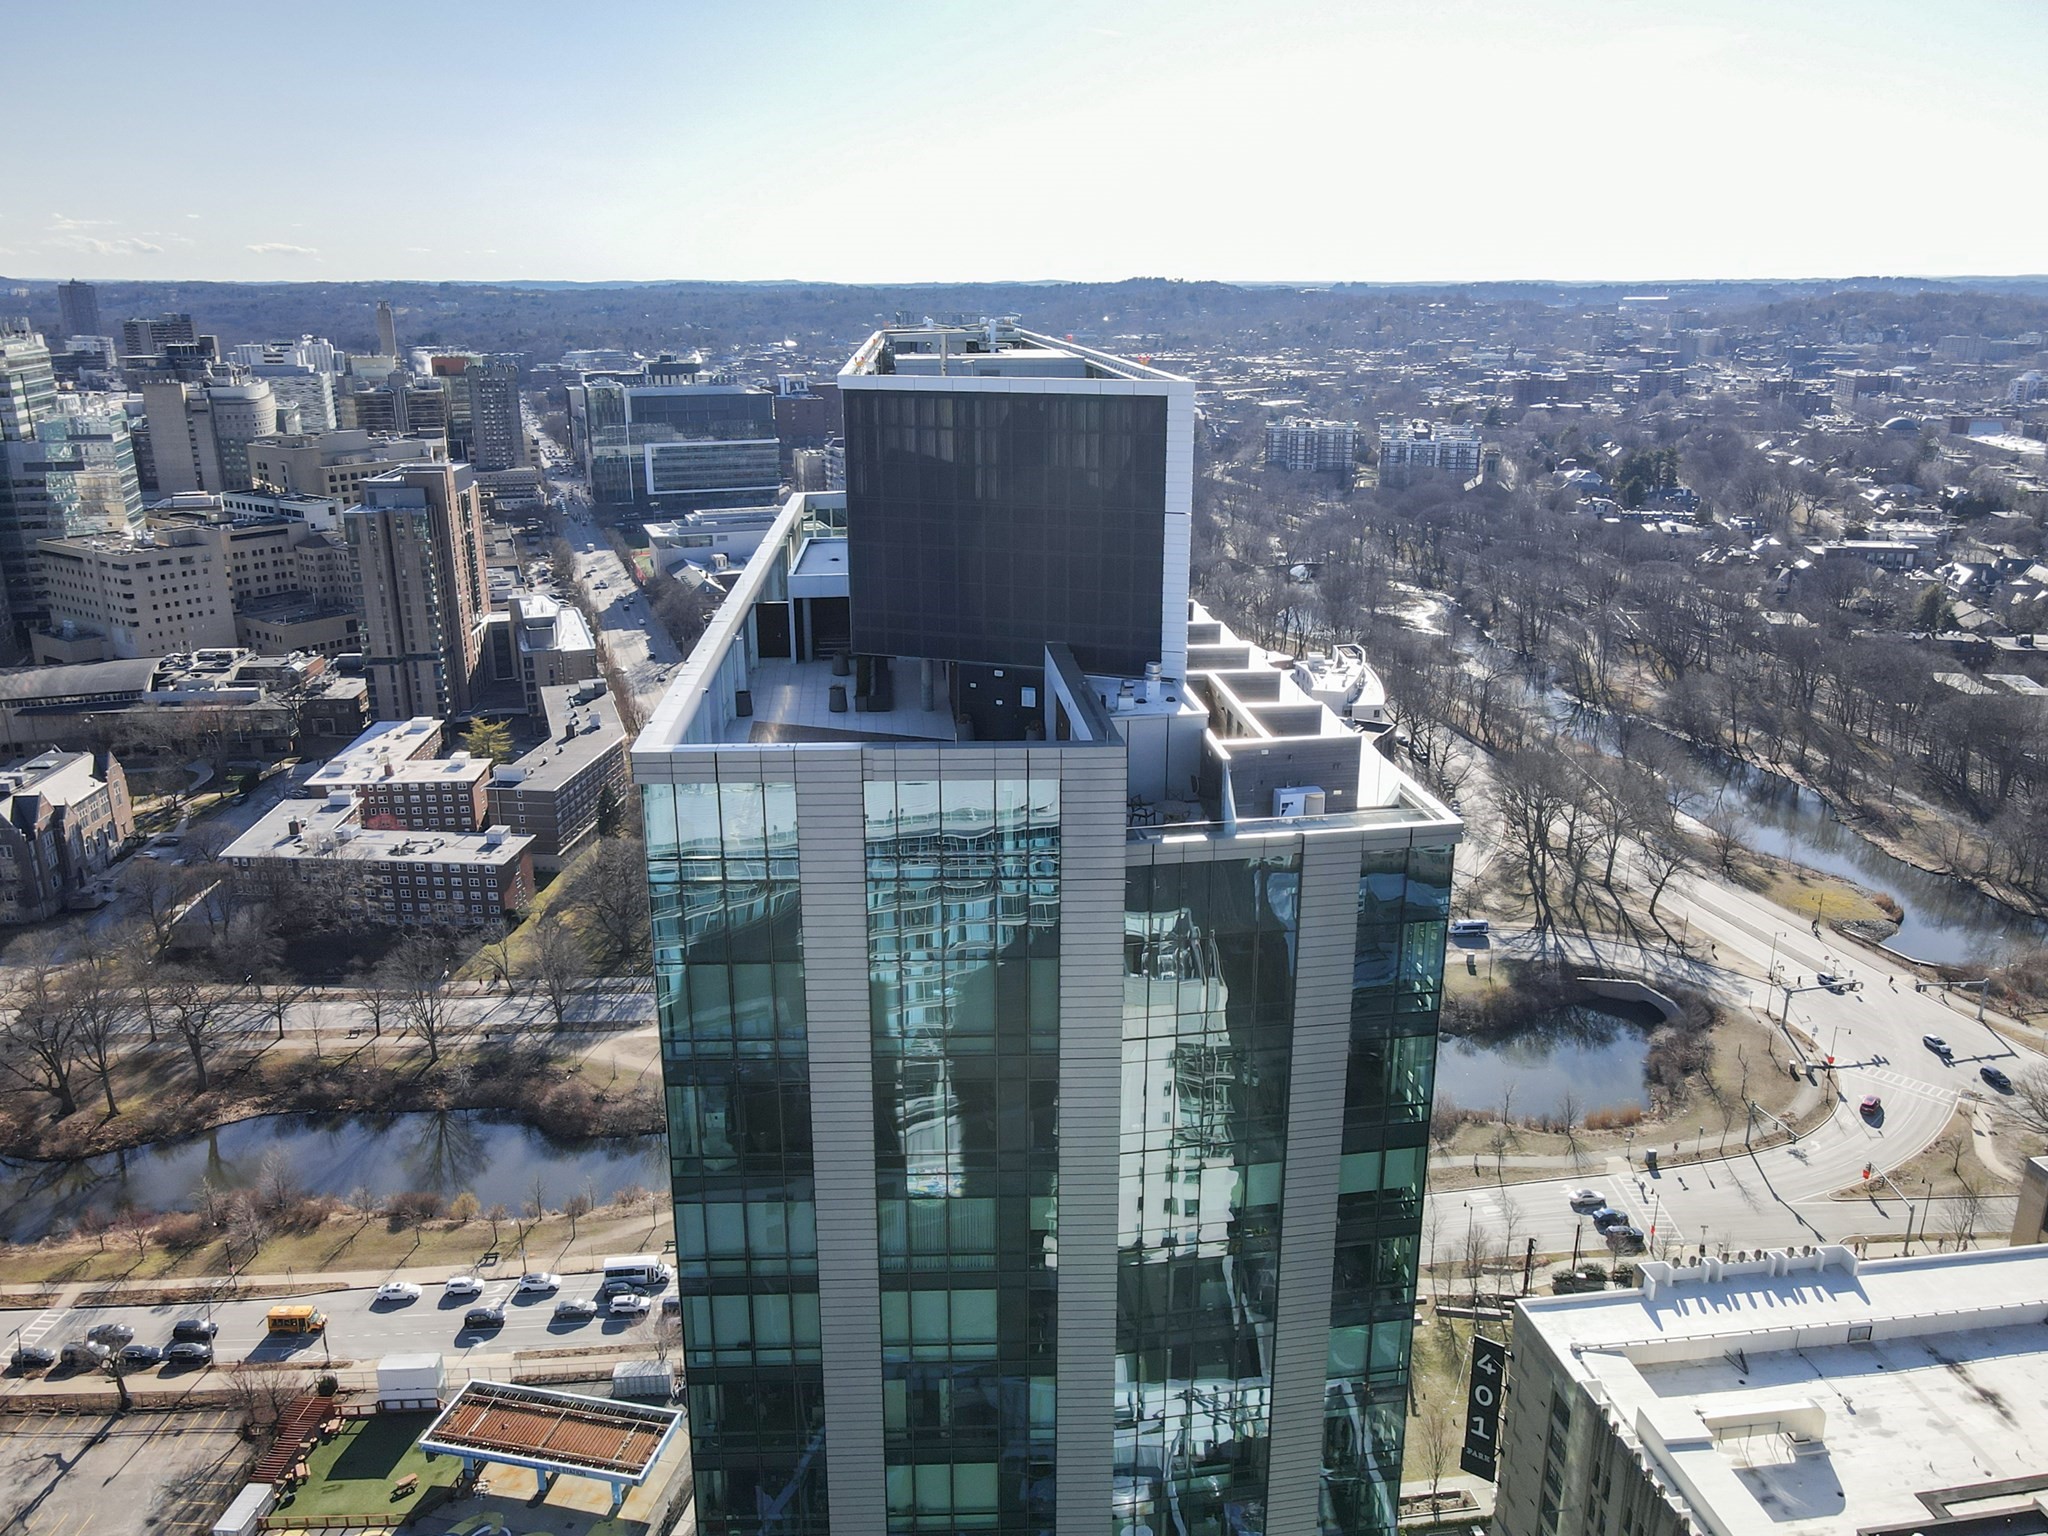
Glass high-rise beside a winding river, surrounded by city buildings and leafless trees.
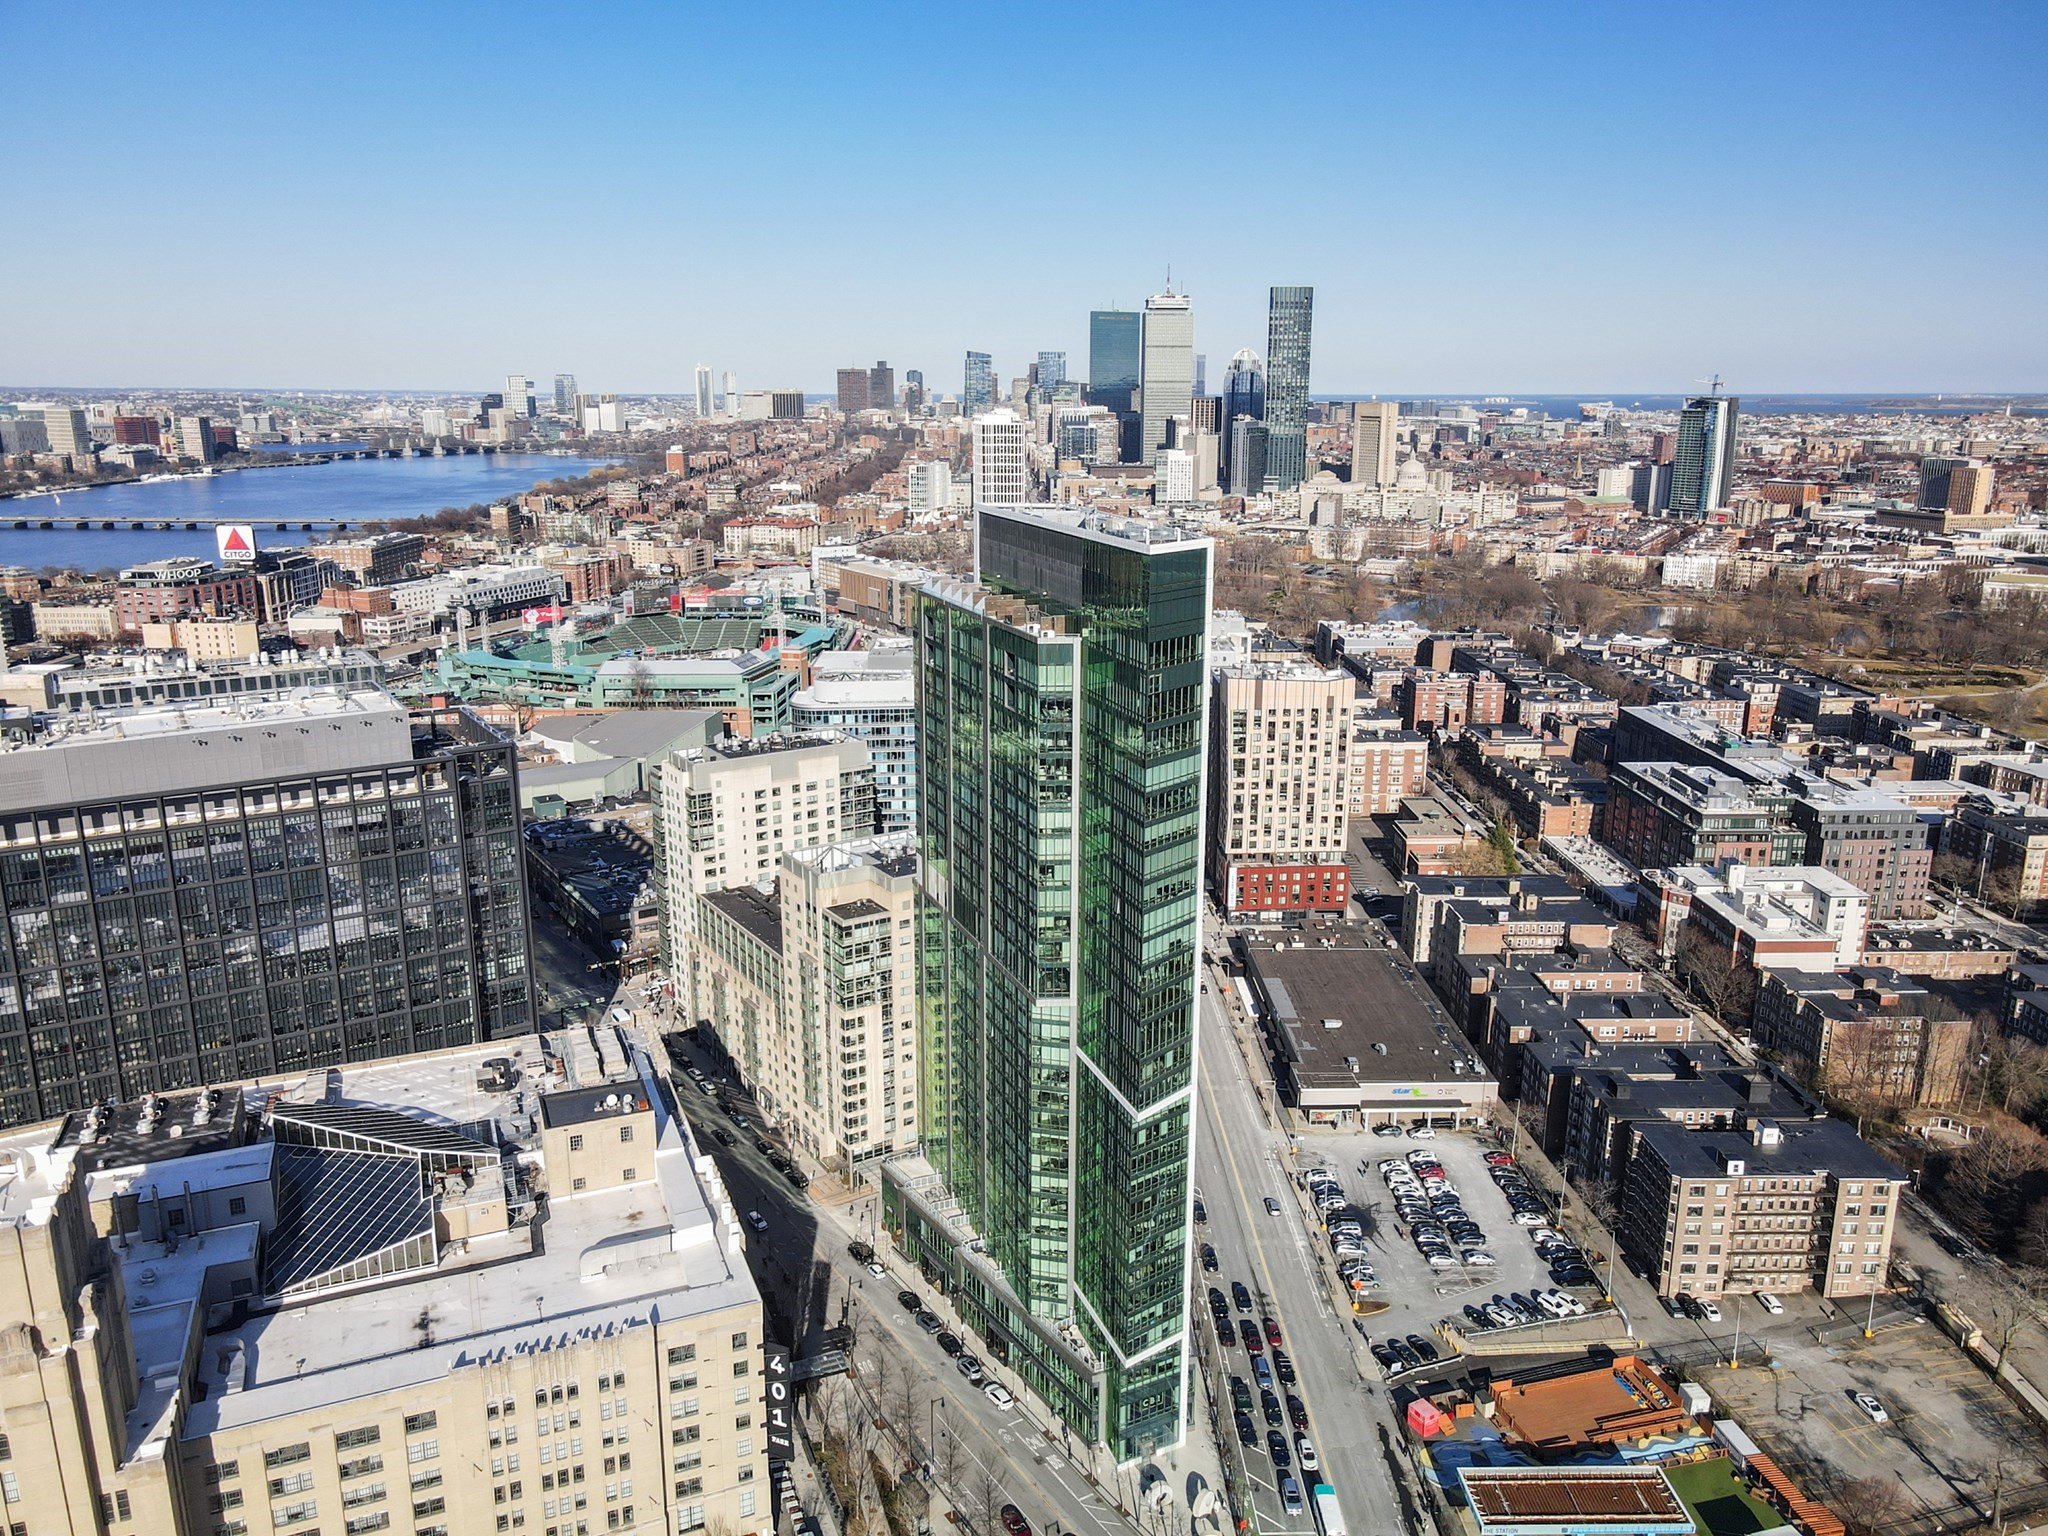
Aerial view of a green-glass tower with Boston’s skyline and the Charles River beyond.
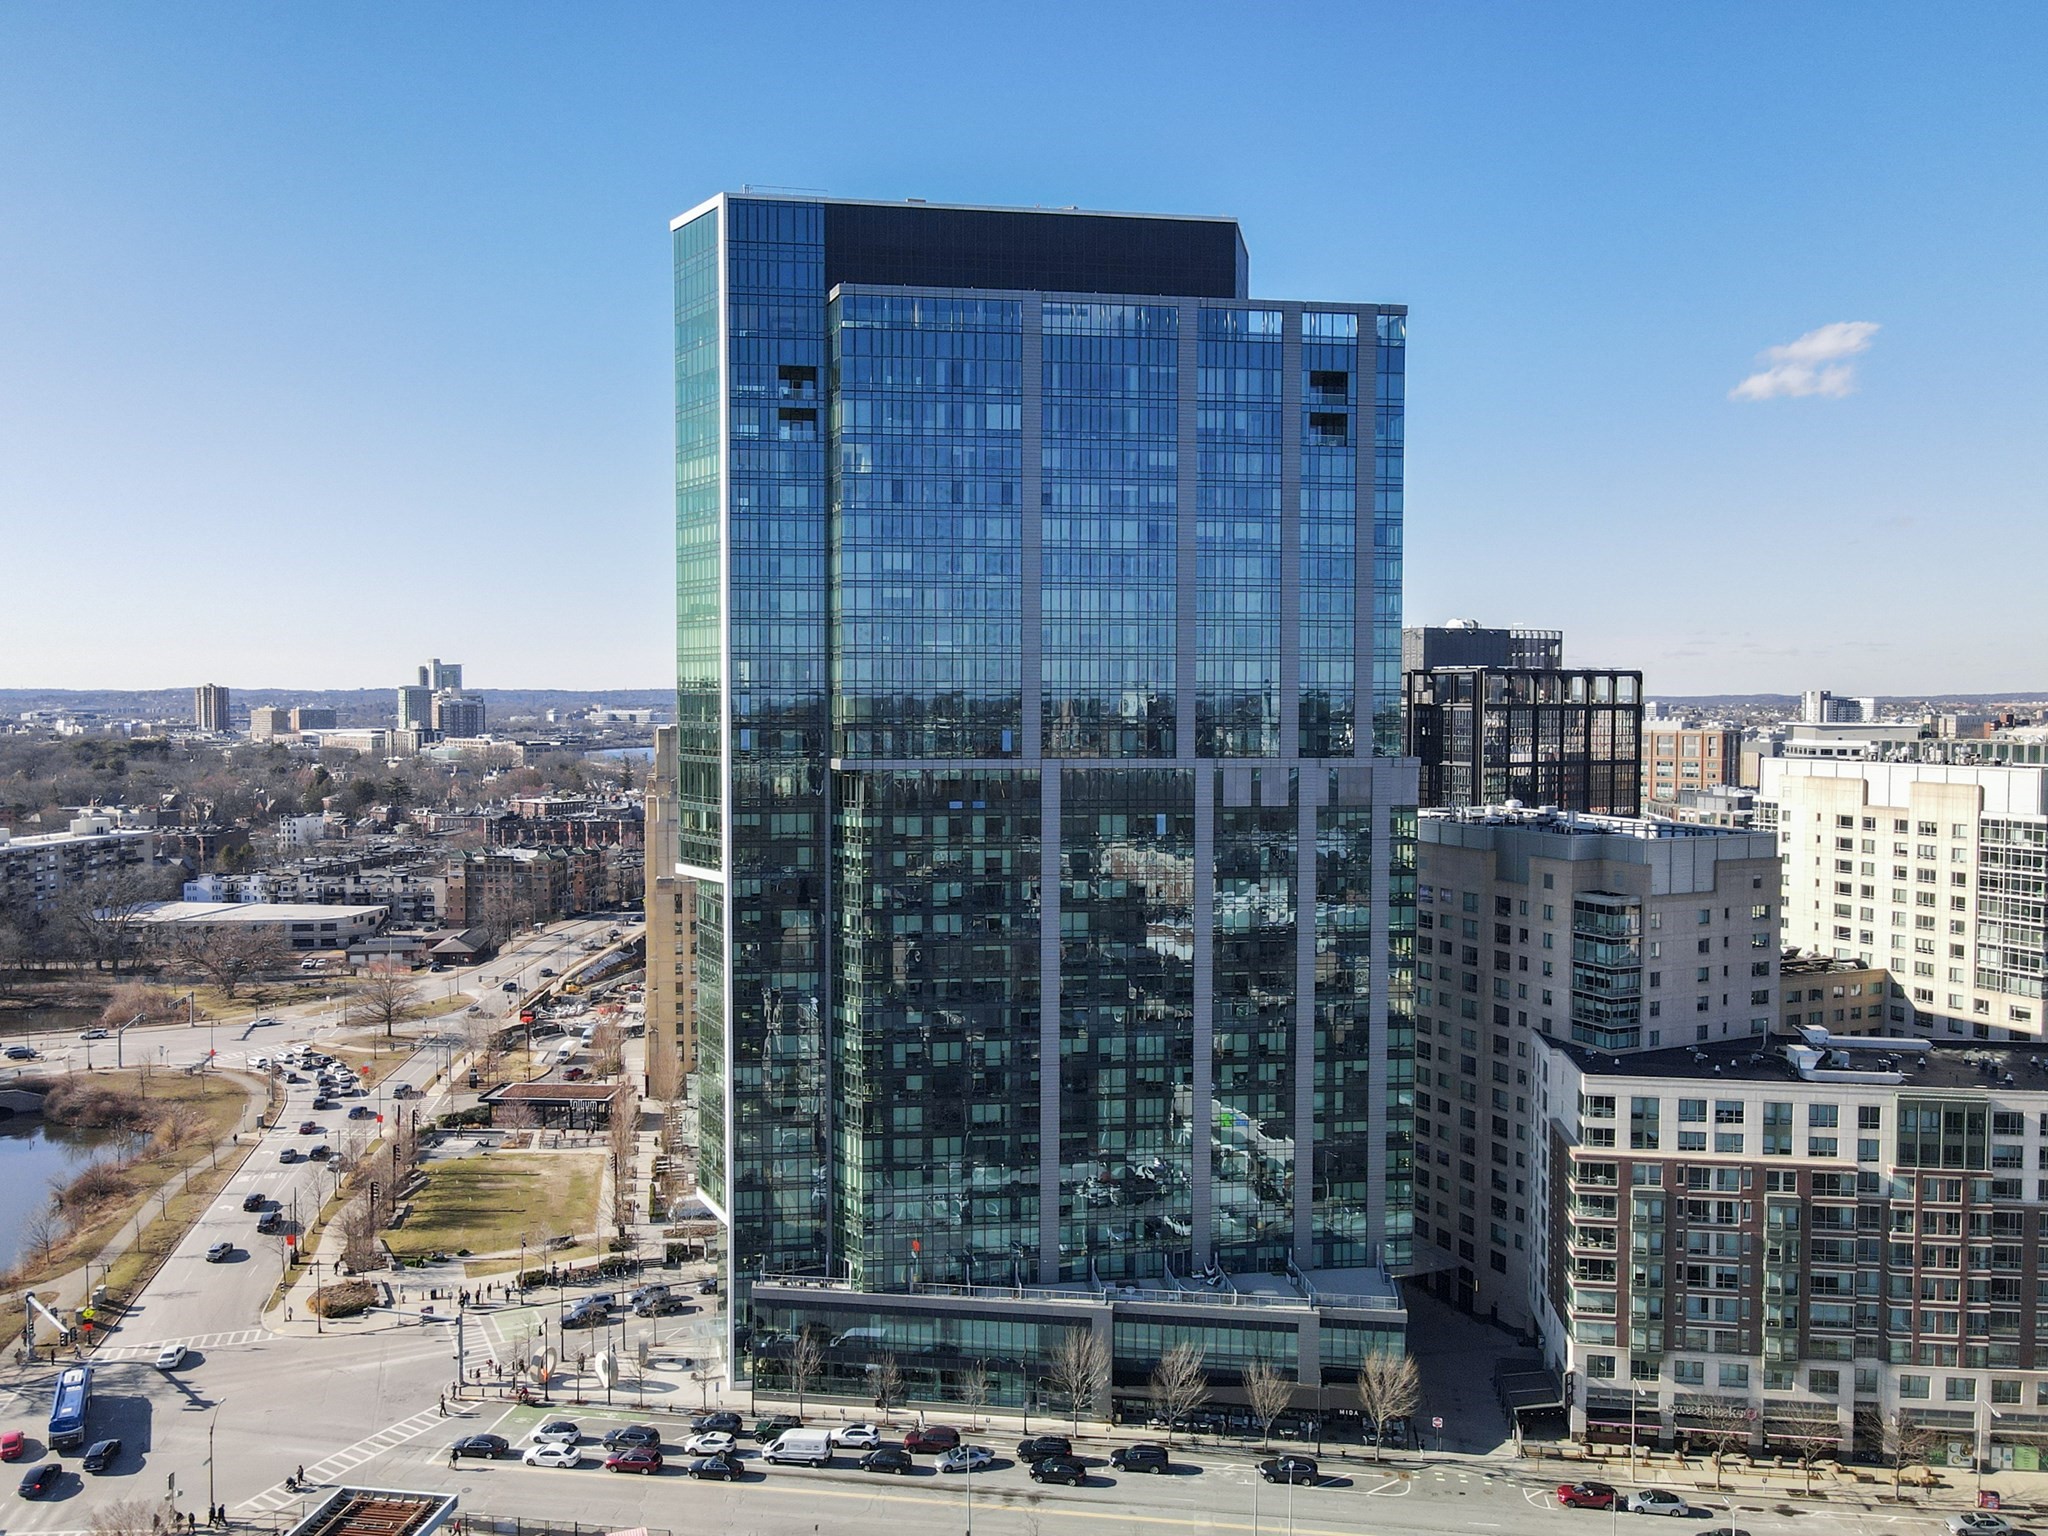
Glass high-rise apartment building surrounded by Boston buildings and streets.
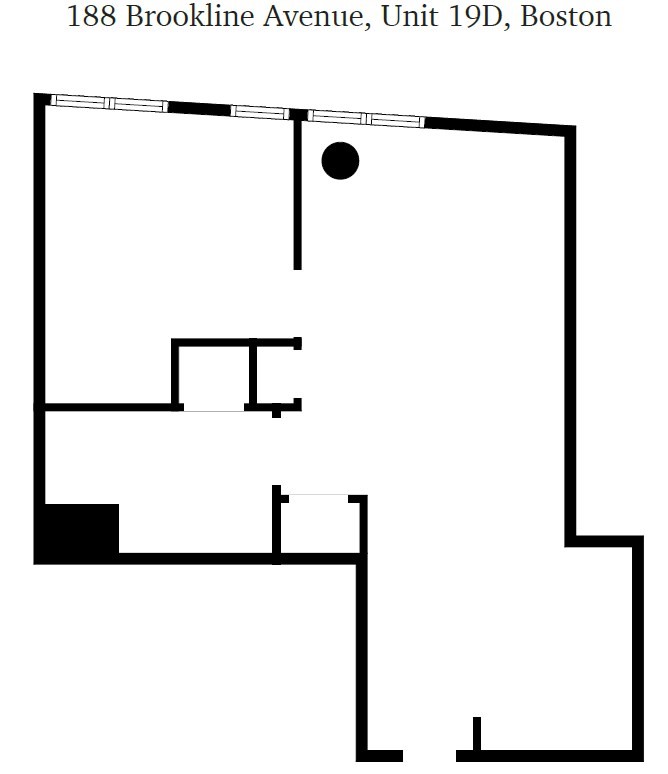
Floor plan for Unit 19D at 188 Brookline Avenue, Boston.
VIEW PHOTOS
$1,250,000

188 Brookline Ave # 19D

1 Bed 1 Bath 674 Sq.Ft.

Description

Luxury living in the heart of Fenway at The Pierce, a full-service condominium just steps from Fenway Park, the MBTA Green Line, and Boston's premier dining, culture, and entertainment. This beautifully appointed 1 bedroom, 1 bath residence is located on the 19th floor and features floor to ceiling windows that flood the home with natural light and offer elevated city views. The thoughtfully designed layout includes an open living area, modern kitchen with quality finishes, and a spacious bedroom retreat. Residents enjoy 24/7 concierge service and an exceptional suite of amenities, including a rooftop pool, landscaped grilling areas, cocktail lounge, fitness center, and multiple resident lounges. Unbeatable location near Longwood Medical Area, universities, Back Bay, and public transit, making this home ideal for owner occupants and investors alike. Parking Garage available for rent in the building.

Share Property

Location

188 Brookline Ave # 19D, Boston, MA 02215

Status

For Sale
Irene Novia Loka

Irene Novia Loka

TITLE

Broker | Owner

Property Amenities

Interior
Total Bedrooms: 1
Full Bathrooms: 1
Area & Lot
Total area 674 Sq.Ft.
Living area 674 Sq.Ft.
MLS® ID 73508275
Year Built 2018
Type Condo
Status For Sale
Exterior
Stories 1
Air conditioning Central Air
Heat type Forced Air
Water Source Public
Sewer Public Sewer
Finance
Sales Price $1,250,000
HOA Fees $914 monthly
Real Estate Tax $12,173 yearly
Vacant condo living area with gray flooring, a white kitchen peninsula, and a large sliding closet door.

Schedule a Showing

I would love to show you my beautiful property. Please select your preferred date and time below. I will be in touch shortly to confirm your appointment.

Schedule a Showing

I would love to show you my beautiful property. Please select your preferred date and time below. I will be in touch shortly to confirm your appointment.

Thank you for your interest in 188 Brookline Ave # 19D, Boston, MA 02215. We are reviewing your request and will be in touch shortly!

Mortgage Calculator

Estimate your monthly mortgage payment, including the principal and interest, property taxes, and HOA. Adjust the values to generate a more accurate rate.

All estimates are provided for informational purposes only. Actual amounts may vary.
$0,000 Your Payment 20 15 65
$0,000 Your Payment

Fenway–Kenmore

Ready When You Are

Whether it’s finding the perfect home for a growing family or securing a lucrative investment property, Irene goes above and beyond to ensure that her clients’ needs are not just met but exceeded.